
Price Reduction - New Construction - Primary on Main
Address
19791 Henning Avenue, Lakeville, MN
Price
$ 769,900
Property Attributes
- ID#6790527
- TypeSingle Family
- Listing Status Active
- CountyDAKOTA
- CityLakeville
- AreaBerres Ridge
- NeighborhoodBerres Ridge 7th Add
- Zip55044
- StyleSingle Family
- Year Built2025
- Taxes$ 1724
- Price$ 769,900
- Bedrooms5
- Full Bathrooms3
- Half Bathrooms0
- Sqr Footage3051
- Lot Size0.323 Acres
Data Source:
Northstar MLS (NSTAR)
Property Description
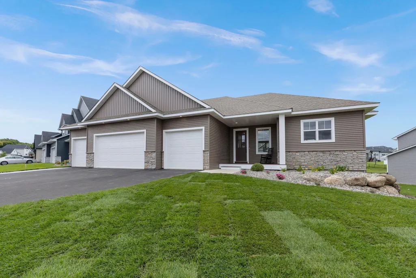
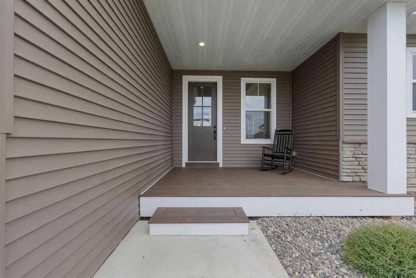
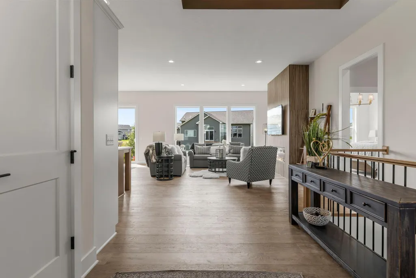
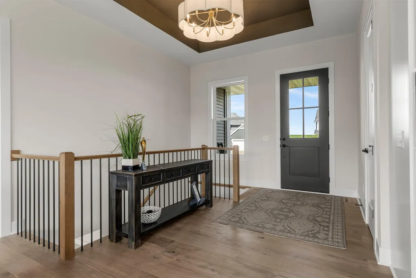
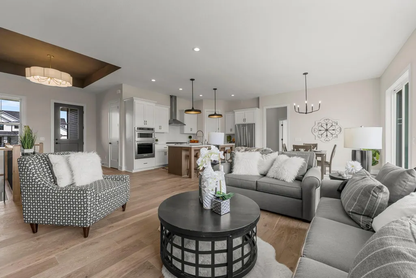
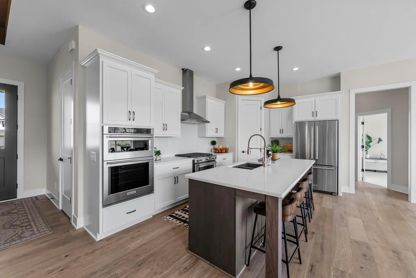
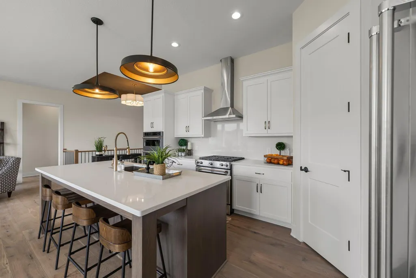
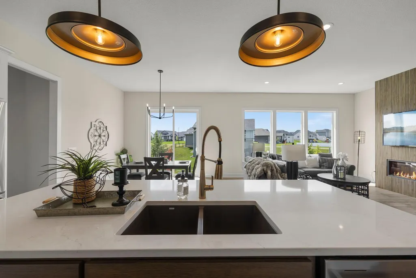
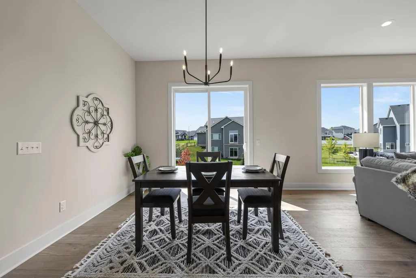
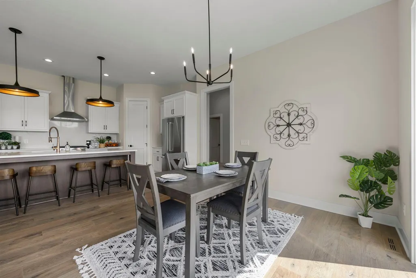
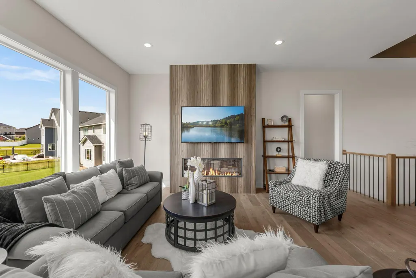
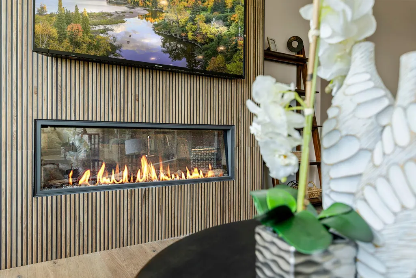
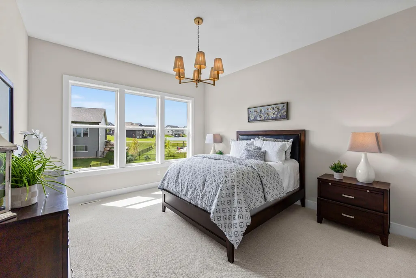
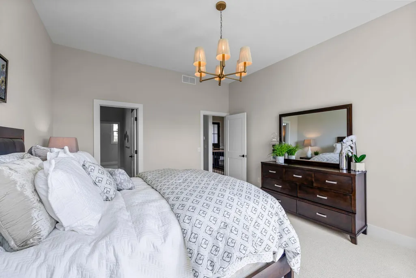
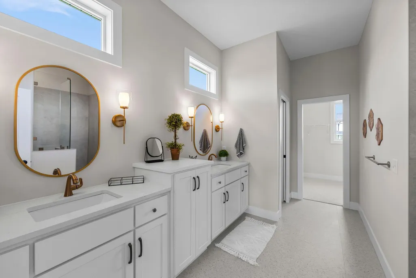
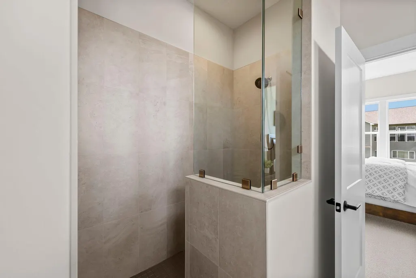
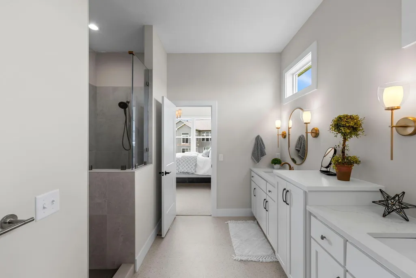
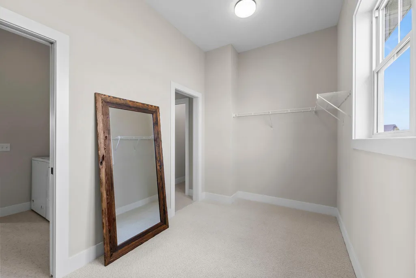
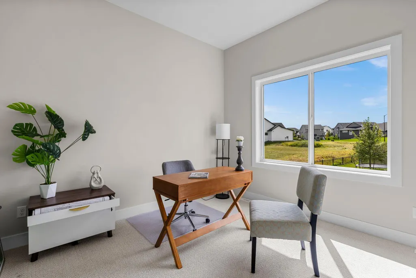
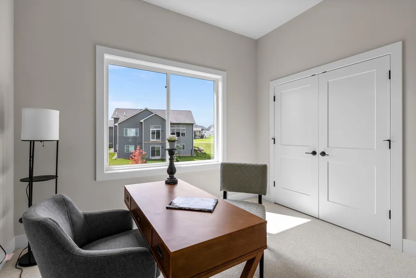
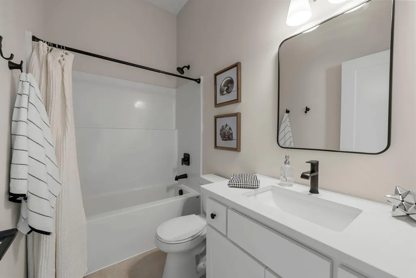
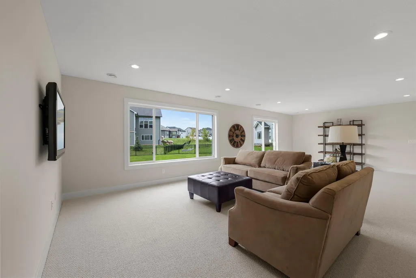
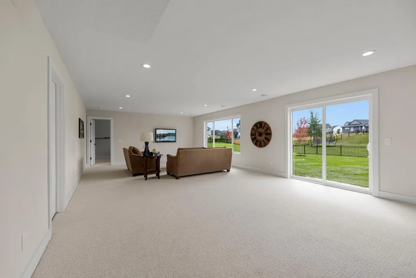
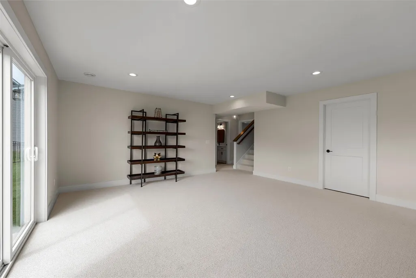
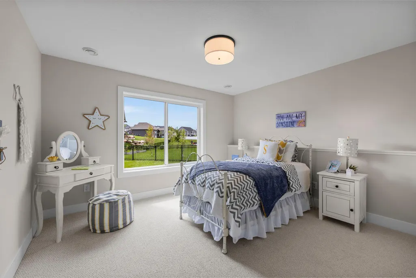
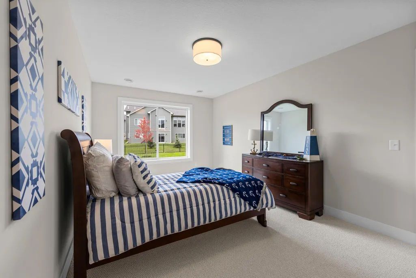
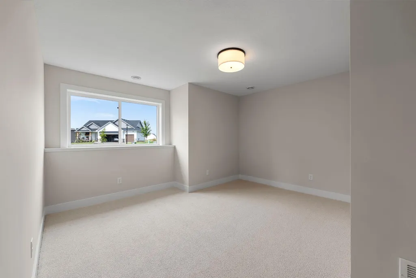
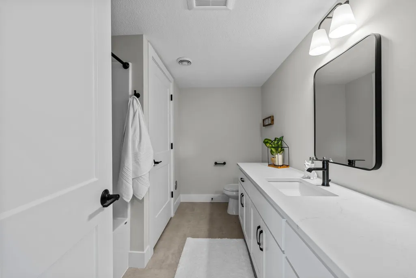
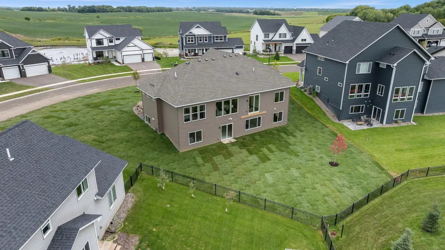
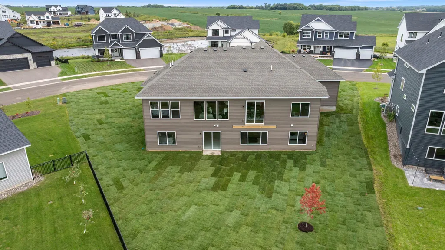
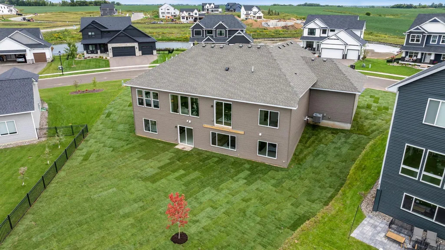
Welcome to the Magnolia III, an exquisite custom-built rambler by Stone Cottage Construction in the Berres Ridge community of Lakeville. This thoughtfully designed home offers 5 bedrooms, 3 baths, and a finished walkout basement, combining luxury and functionality. The open-concept main floor features 10-ft ceilings, engineered hardwood floors, and a stunning kitchen with a large center island, soft-close cabinetry, quartz countertops, gas range with hood vent, and wall oven. The adjacent dining area flows into a spacious great room with an electric fireplace — perfect for entertaining. The main-floor primary suite is a private retreat with a spa-like ensuite bath, dual quartz vanity, tiled walk-in shower, private toilet room, and direct access to a walk-in closet and laundry room. A second main-level bedroom offers flexibility as a guest room or home office, serviced by a full bath. The finished lower level includes a large family room, 3 additional bedrooms, a full bath, and access to the backyard. Enjoy outdoor living on the front porch with TimberTech maintenance free decking, beautiful landscaping with irrigation, and a spacious 4-car garage. A truly exceptional home with high-end finishes throughout! Stone Cottage is a custom builder with various options. Model Hours: Saturday & Sunday 11-4pm.
| Price History | |
|---|---|
| 10/1/2025 | Listed $789,900 |
| 8/31/2026 | 3$769,900 |
General Features
| Living Area | 3051 |
|---|---|
| Sewer | City Sewer/Connected |
| Heating | Forced Air |
| Cooling | Central Air |
| Roof | Age 8 Years or Less |
| Appliances | Air-To-Air Exchanger,Dishwasher,Disposal,Dryer,Exhaust Fan,Humidifier,Gas Water Heater,Microwave,Range,Refrigerator,Stainless Steel Appliances,Wall Oven,Washer |
| Garage Spaces | 4 |
| Year Built | 2025 |
| Levels | One |
| Property Subtype | Single Family |
| Tax Year | 2026 |
| Accessibility | None |
| County | Dakota |
| New Construction | Yes |
| Property Type | Residential |
| HOA | No |
| Contingency | None |
| Subdivision Name | Berres Ridge 7th Add |
| Full Baths | 2 |
| Directions | From 35W take 185th St W East to Cedar Ave. South on Cedar to 200th St W,go right. Right on Hamburg Ave,right on Henning,home is on the left |
| City | Lakeville |
| High School District | Lakeville |
| Zoning Description | Residential-Single Family |
| Lot Size Units | Acres |
| Property Attached Y/N | No |
| Land Lease Y/N | No |
| Tax Annual Amount | 1724 |
| Additional Parcels Y/N | No |
| Virtual Tour | https://my.matterport.com/show/?m=LzhPMB9baUr&brand=0&mls=1& |
| Availability Date | 2025-11-15 |
| Builder Name | STONE COTTAGE CONSTRUCTION INC |
| Standard Status | Active |
| Lender Owned | No |
| Amenities Unit | Hardwood Floors,Kitchen Center Island,Primary Bedroom Walk-In Closet,Main Floor Primary Bedroom,Porch,In-Ground Sprinkler,Washer/Dryer Hookup,Walk-In Closet |
| Community Name | Berres Ridge |
| PostalCity | Lakeville |
Interior Features
| Basement | Drain Tiled,Finished,Full,Concrete,Walkout |
|---|---|
| Total Fireplaces | 1 |
| Fireplace Features | Electric,Living Room |
| Basement (Y/N) | Yes |
| Above Grade Finished Area | 1684 |
| 3/4 Baths | 1 |
| Laundry Features | Laundry Room,Main Level,Sink |
| Total Bedrooms | 5 |
| Below Grade Finished Area | 1367 |
| Total Baths | 3 |
| Bath Desc | 3/4 Primary,Full Basement,Private Primary,Main Floor Full Bath |
| Dining Room Description | Informal Dining Room,Kitchen/Dining Room |
| Fuel | Natural Gas |
| Garage Dimensions | 44 X 27 |
| Garage Square Feet | 1188 |
Exterior Features
| Parking Features | Attached Garage,Asphalt |
|---|---|
| Lot Features | Irregular Lot |
| Water Source | City Water/Connected |
| Lot Size Area | 0.323 |
| Building Area Total | 3368 |
| Lot Dimensions | 161 X 138 X 40 X 130 |
| Waterfront Y/N | No |
| Foundation Area | 1684 |
Amenities
- Foreclosure
- Views
- Short Sale
- New Construction
- Adult 55+
- Lease To Own
- No HOA Fees
- Furnished
- Primary On Main
- Air Conditioning
- Seller Finance
- Green
- Fixer Upper
- Horse
- Golf
- Fireplace
- Deck
- Garage
- Basement
- Pool
Property vs Single Family Average in 55044
Price
Taxes
Year Built
Visits

