
Price Reduction






Address
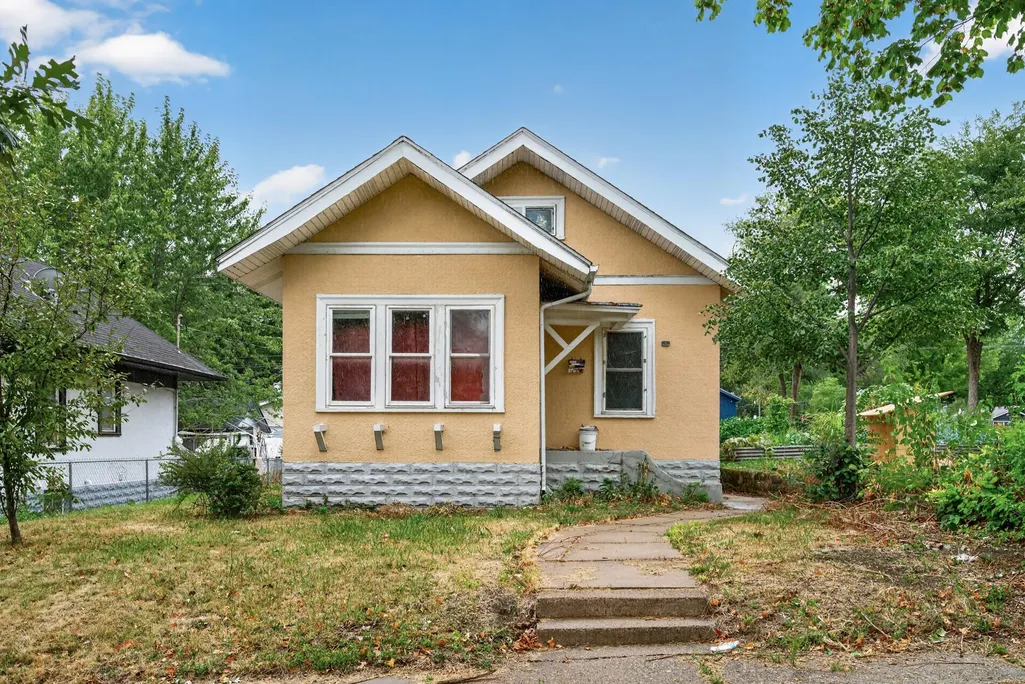
3455 Girard Avenue N, Minneapolis, MN
Price
$ 149,900
Property Attributes
- ID#7064700
- TypeSingle Family
- Listing Status Active
- CountyHENNEPIN
- CityMinneapolis
- AreaDean Park
- NeighborhoodDean Park
- Zip55412
- StyleSingle Family
- Year Built1923
- Taxes$ 1900
- Price$ 149,900
- Bedrooms2
- Full Bathrooms2
- Half Bathrooms0
- Sqr Footage1174
- Lot Size0.11 Acres
Data Source:
Northstar MLS (NSTAR)
Property Description
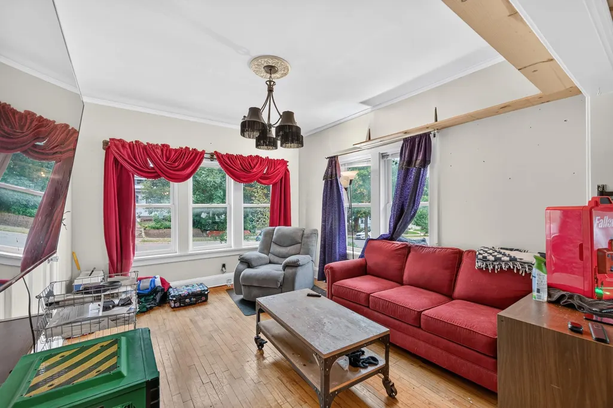
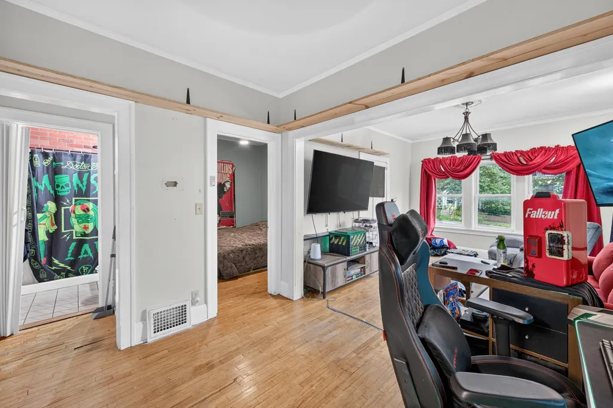
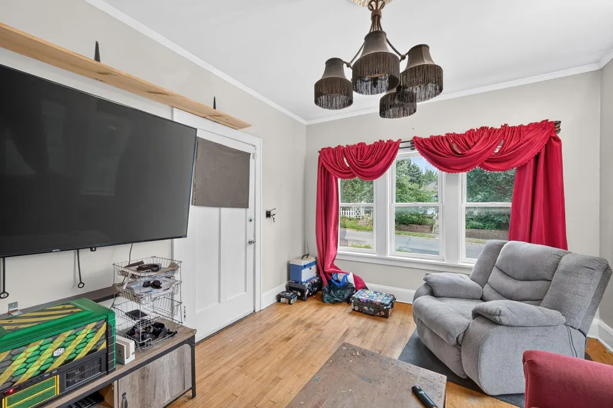
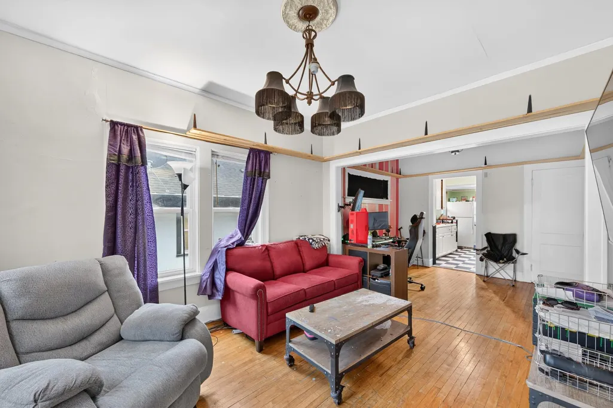
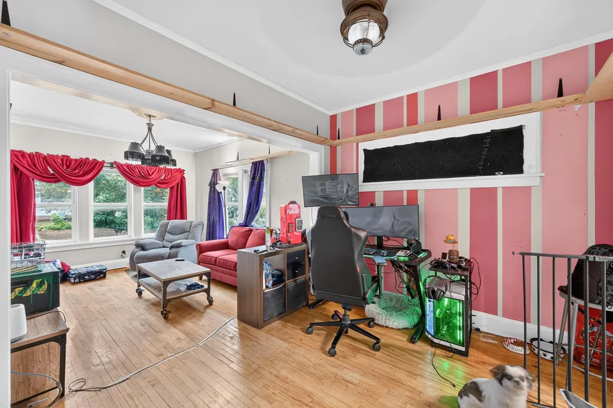
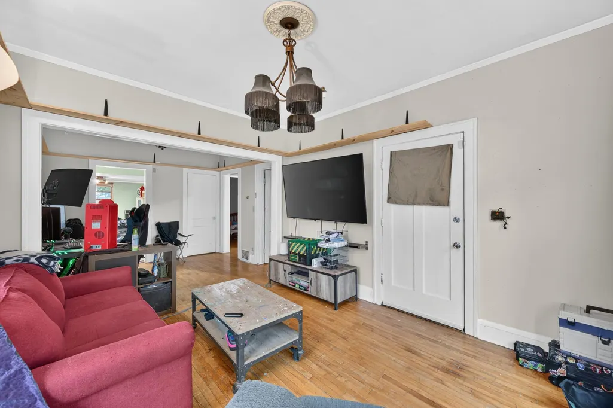
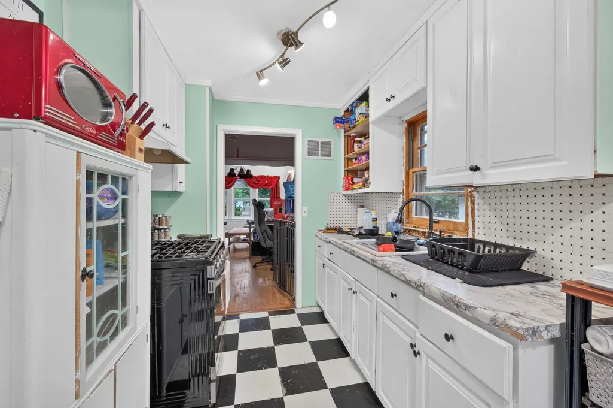
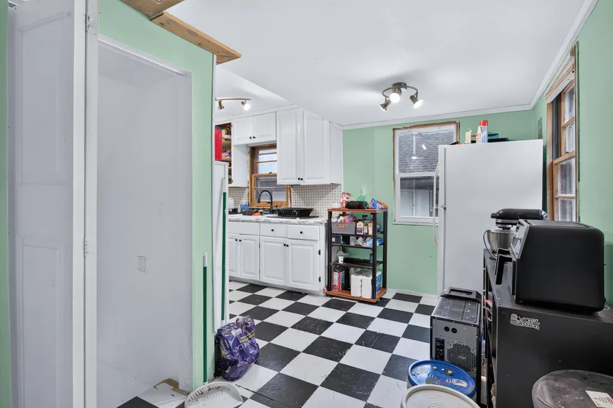
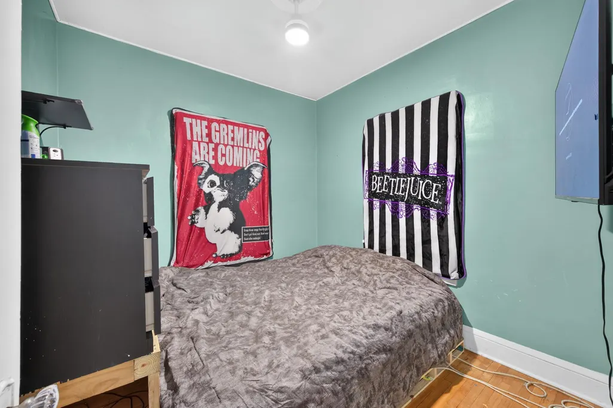
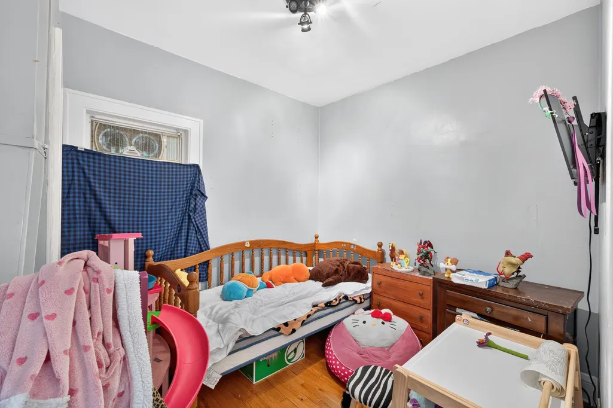
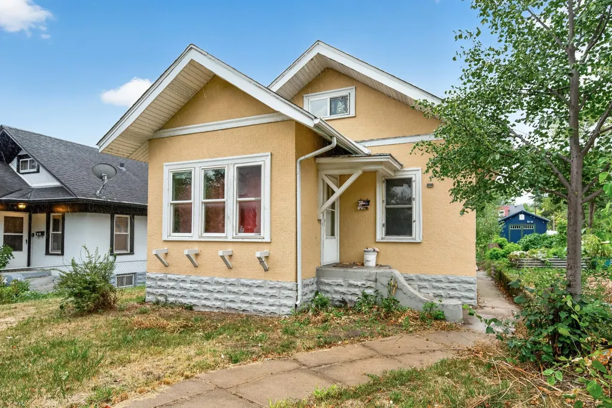
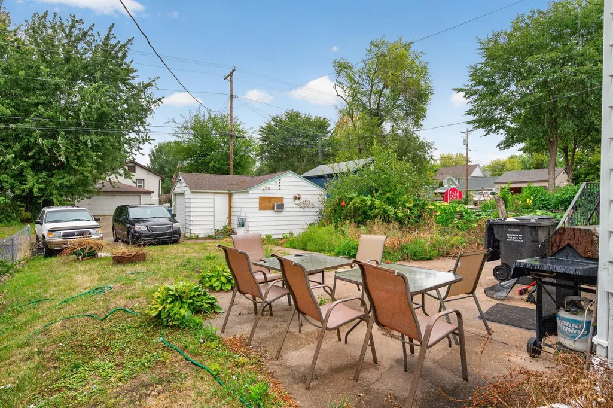
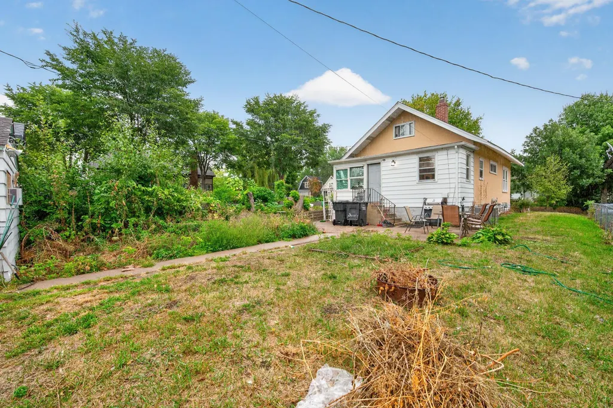
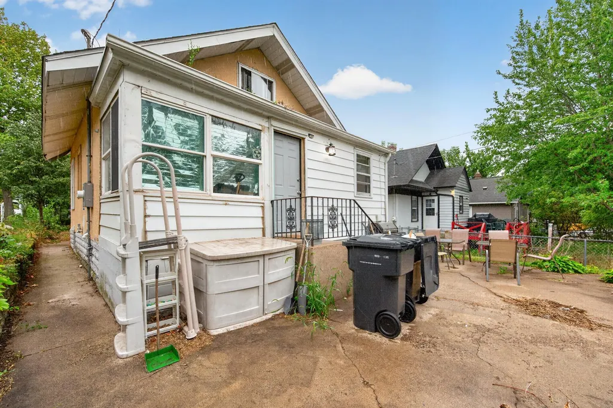
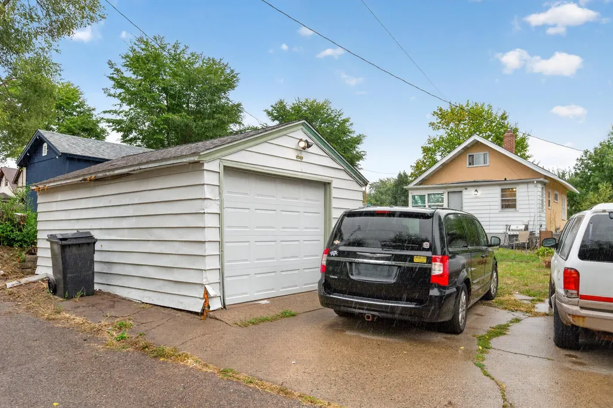
Conveniently located close to downtown Minneapolis with easy access to restaurants, shopping, and entertainment, this charming 1.5-story home offers great potential and character throughout. Situated next to a city-owned lot with community garden planter boxes, the setting provides a unique neighborhood feel. Inside, you’ll find original hardwood floors, two main-level bedrooms, and an upper-level third bedroom offering additional privacy and flexibility. The mostly unfinished basement provides excellent storage or future finishing opportunities, while the bathroom features a jetted tub and walk-in shower. Outside, enjoy the cement patio and a 1.5-car garage with its own electrical service, making it an ideal workshop space or hobby area. A great opportunity for someone looking to add their own personal touches and build equity in a fantastic location.
| Price History | |
|---|---|
| 9/16/2026 | Listed $169,900 |
| 9/16/2026 | 12$149,900 |
General Features
| Living Area | 1174 |
|---|---|
| Sewer | City Sewer/Connected |
| Heating | Forced Air |
| Cooling | Central Air |
| Roof | Asphalt,Pitched |
| Appliances | Dryer,Gas Water Heater,Range,Refrigerator,Washer |
| Garage Spaces | 1.5 |
| Pool Features | None |
| Year Built | 1923 |
| Levels | One and One Half |
| Property Subtype | Single Family |
| Tax Year | 2026 |
| Accessibility | None |
| County | Hennepin |
| New Construction | No |
| Property Type | Residential |
| HOA | No |
| Contingency | None |
| Subdivision Name | Dean Park |
| Full Baths | 1 |
| Directions | 94 to Dowling,west to Girard,south to home. |
| City | Minneapolis |
| High School District | Minneapolis |
| Zoning Description | Residential-Single Family |
| Lot Size Units | Acres |
| Property Attached Y/N | No |
| Land Lease Y/N | No |
| Tax Annual Amount | 1900.24 |
| Additional Parcels Y/N | No |
| Standard Status | Active |
| Lender Owned | No |
| Amenities Unit | Hardwood Floors,Kitchen Window,Patio,Tile Floors,Washer/Dryer Hookup |
| PostalCity | Minneapolis |
Interior Features
| Basement | Block,Full,Partially Finished,Storage Space |
|---|---|
| Basement (Y/N) | Yes |
| Fireplace Y/N | No |
| Above Grade Finished Area | 862 |
| 3/4 Baths | 1 |
| Laundry Features | In Basement,Gas Dryer Hookup,Sink,Washer Hookup |
| Total Bedrooms | 2 |
| Below Grade Finished Area | 312 |
| Total Baths | 2 |
| Bath Desc | Full Basement,Main Floor 3/4 Bath,Separate Tub & Shower,Jetted Tub |
| Dining Room Description | Living/Dining Room |
| Fuel | Natural Gas |
| Garage Dimensions | 19x21 |
| Garage Square Feet | 399 |
Exterior Features
| Fencing | Chain Link,Partial |
|---|---|
| Parking Features | Detached Garage,Concrete,Garage Door Opener,Storage |
| Lot Features | Public Transit (w/in 6 blks),Property Adjoins Public Land,Tree Coverage - Light |
| Water Source | City Water/Connected |
| Lot Size Area | 0.11 |
| Building Area Total | 1460 |
| Lot Dimensions | 40 X 125.5 |
| Waterfront Y/N | No |
| Foundation Area | 694 |
| Road Frontage Type | City Street,Curbs,Paved Streets,Sidewalks,Street Lights |
| Road Responsibility | Public Maintained Road |
Amenities
- Foreclosure
- Views
- Short Sale
- New Construction
- Adult 55+
- Lease To Own
- No HOA Fees
- Furnished
- Primary On Main
- Air Conditioning
- Seller Finance
- Green
- Fixer Upper
- Horse
- Golf
- Fireplace
- Deck
- Garage
- Basement
- Pool
Property vs Single Family Average in 55412
Price
Taxes
Year Built

