
New Construction












Address
4769 131st Court Ne, Blaine, MN
Price
$ 940,000
Property Attributes
- ID#7078693
- TypeSingle Family
- Listing Status Active
- CountyANOKA
- CityBlaine
- AreaPreserve at Lexington Water Second
- Zip55449
- StyleSingle Family
- Year Built2026
- Taxes$ 500
- Price$ 940,000
- Bedrooms5
- Full Bathrooms4
- Half Bathrooms1
- Sqr Footage4545
- Lot Size0.26 Acres
Data Source:
Northstar MLS (NSTAR)
Property Description
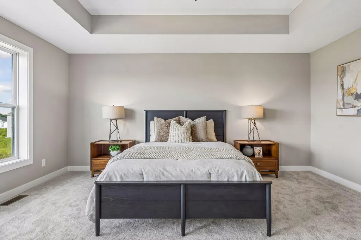
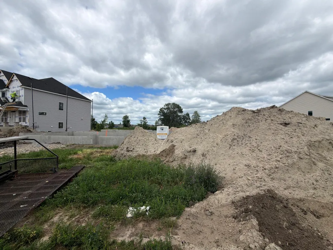
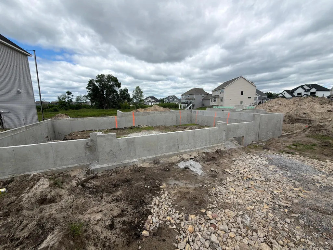
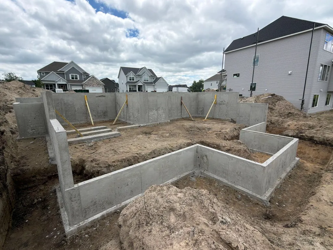
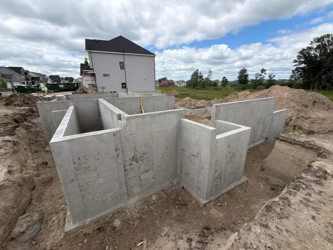
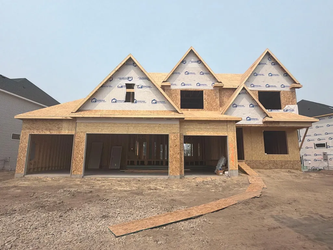
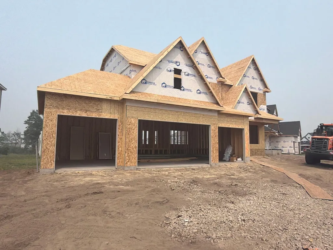
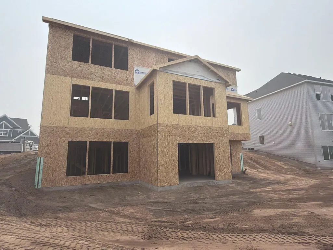
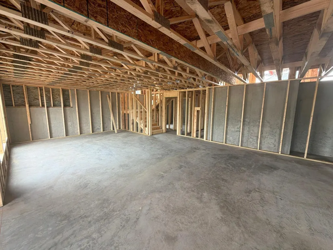
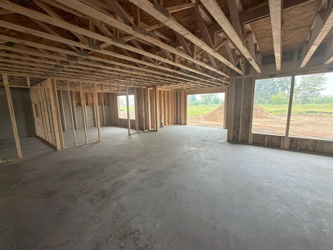
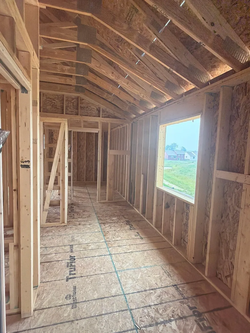
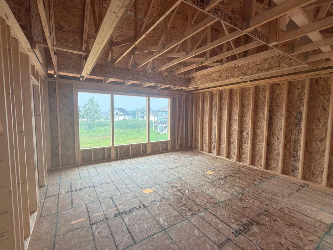
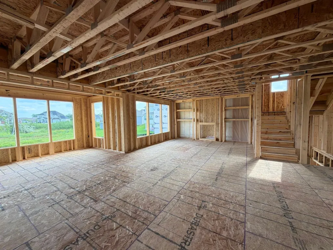
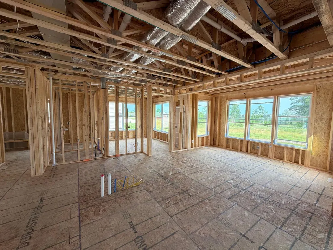
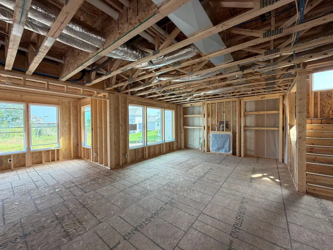
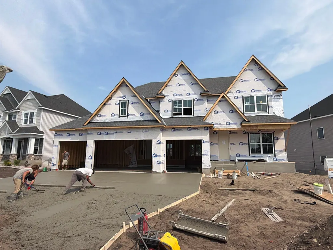
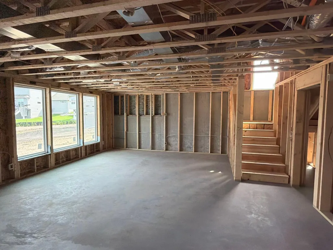
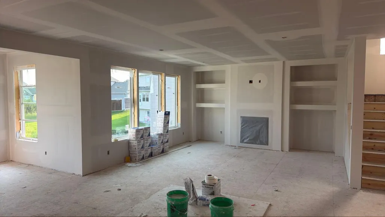
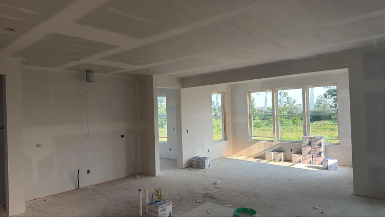
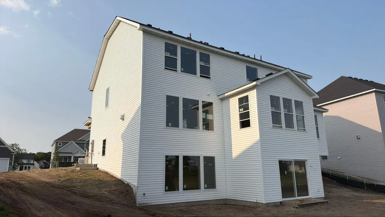
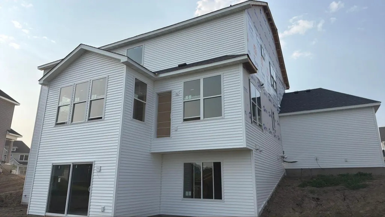
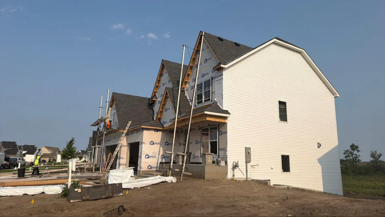
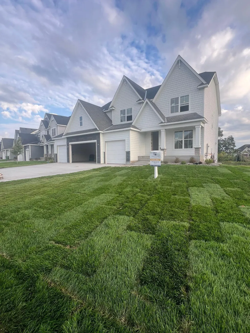
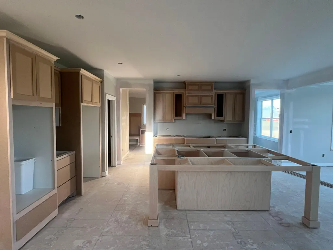
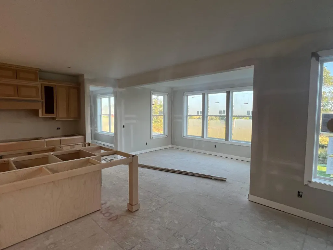
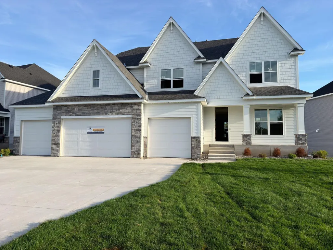
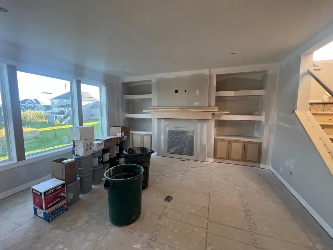
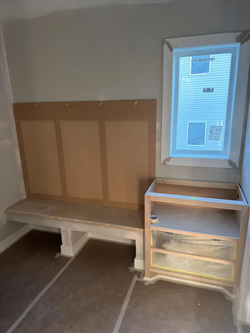
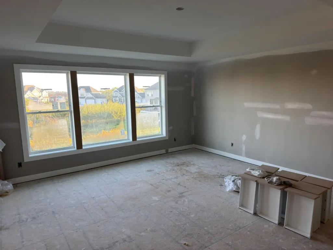
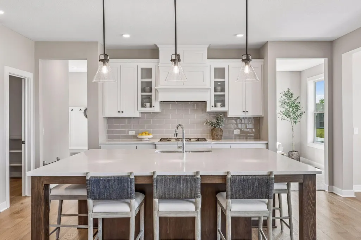
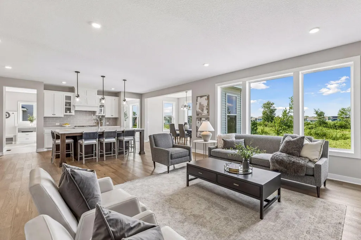
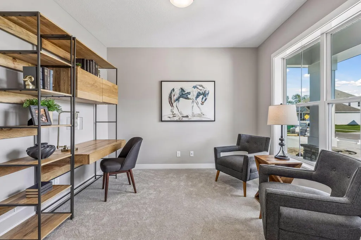
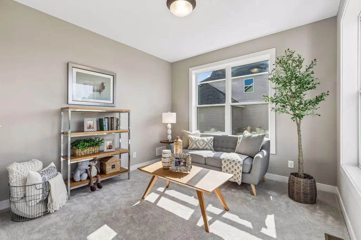
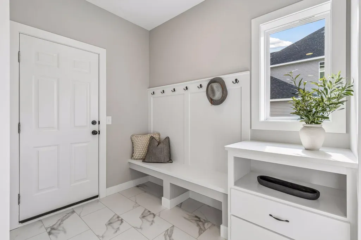
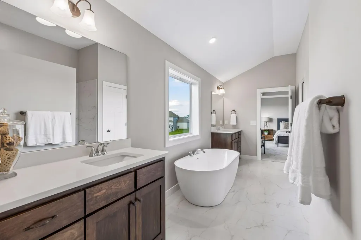
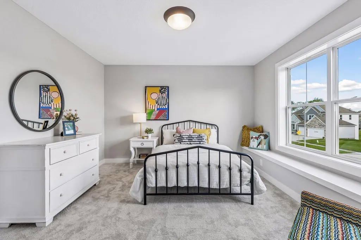
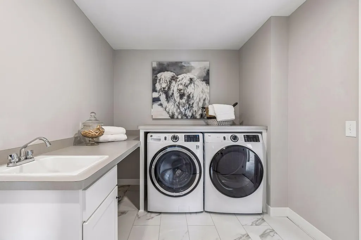
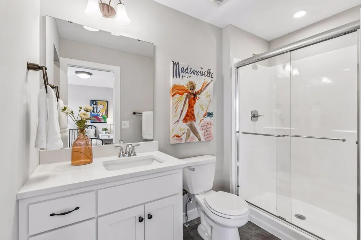
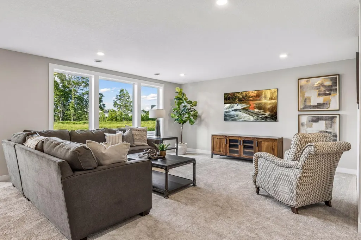
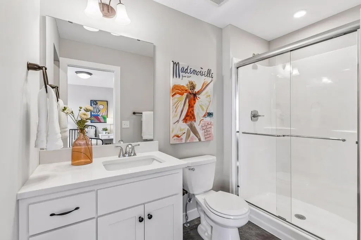
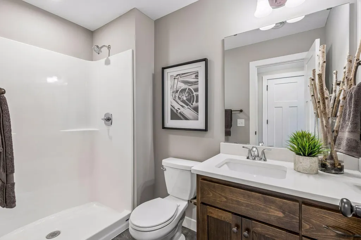
Move in Ready October 2026! The new Telluride floorplan offers the same thoughtful design and high-end features as our other plans, with a few unique touches that enhance everyday functionality. The open-concept main level includes a gourmet kitchen with a large walk-in prep pantry, a spacious great room with stone fireplace and built-in entertainment cabinet, a private study, and our signature flex room, creating a comfortable space for both daily living and entertaining. The separate dining space allows for a more open and versatile living area centered around the kitchen and great room. The upper level is designed for convenience and privacy, highlighted by a luxurious Owner's Suite featuring a walk-in double-headed tile shower, freestanding soaking tub, separate toilet room, bathroom linen storage, and an oversized dual walk-in closet. Additional large bedrooms each include private bathrooms, and the level is completed with a convenient pass-through laundry room. Schedule your tour now! *All photos are of a previously built Summit Floorplan- stay tuned for Telluride specific photos coming soon!
| Price History | |
|---|---|
| 5/22/2026 | Listed $940,000 |
General Features
| Living Area | 4545 |
|---|---|
| Sewer | City Sewer/Connected |
| Heating | Forced Air,Fireplace(s) |
| Cooling | Central Air |
| Roof | Age 8 Years or Less,Asphalt |
| Appliances | Air-To-Air Exchanger,Chandelier,Cooktop,Dishwasher,Disposal,Double Oven,Dryer,Exhaust Fan,Gas Water Heater,Microwave,Refrigerator,Stainless Steel Appliances,Wall Oven,Washer |
| Garage Spaces | 4 |
| Pool Features | None |
| Year Built | 2026 |
| Levels | Two |
| Property Subtype | Single Family |
| Tax Year | 2026 |
| Accessibility | None |
| County | Anoka |
| New Construction | Yes |
| Property Type | Residential |
| HOA | No |
| Contingency | None |
| Full Baths | 2 |
| Directions | Hwy 65 to 125th Ave NE; East to Lexington; North to 139th; North to home. |
| City | Blaine |
| High School District | Anoka-Hennepin |
| Zoning Description | Residential-Single Family |
| Lot Size Units | Acres |
| Property Attached Y/N | No |
| Land Lease Y/N | No |
| Tax Annual Amount | 500 |
| Additional Parcels Y/N | No |
| Builder Name | JONATHAN HOMES OF MN LLC |
| Standard Status | Active |
| Lender Owned | No |
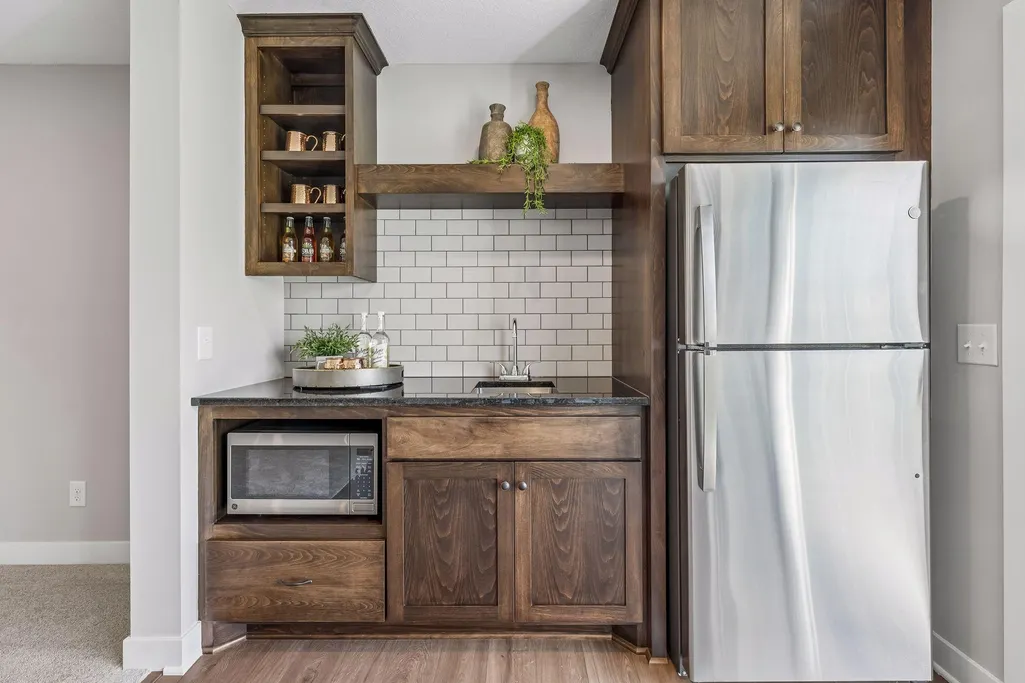
| Amenities Unit | Ceiling Fan(s),Exercise Room,French Doors,Hardwood Floors,Kitchen Center Island,Primary Bedroom Walk-In Closet,Natural Woodwork,Paneled Doors,Porch,In-Ground Sprinkler,Sun Room,Tile Floors,Wet Bar,Wa |
| Community Name | Preserve at Lexington Water Second |
| PostalCity | Blaine |
Interior Features
| Basement | Finished,Walkout |
|---|---|
| Total Fireplaces | 1 |
| Fireplace Features | Gas,Living Room |
| Basement (Y/N) | Yes |
| Fireplace Y/N | Yes |
| Above Grade Finished Area | 3242 |
| Half Baths | 1 |
| 3/4 Baths | 2 |
| Laundry Features | Laundry Room,Sink,Upper Level |
| Total Bedrooms | 5 |
| Below Grade Finished Area | 1303 |
| Total Baths | 5 |
| Bath Desc | 3/4 Basement,Basement,Double Sink,Bathroom Ensuite,Full Primary,His and Her Closets,Full Jack & Jill,Private Primary,Main Floor 1/2 Bath,Separate Tub & Shower,Shower Only,Upper Level Full Bath,Primar |
| Dining Room Description | Breakfast Area,Informal Dining Room |
| Fuel | Natural Gas |
| Garage Square Feet | 1035 |
Exterior Features
| Fencing | None |
|---|---|
| Parking Features | Attached Garage,Concrete,Garage Door Opener |
| Lot Features | Sod Included in Price,Tree Coverage - Light |
| Water Source | City Water/Connected |
| Lot Size Area | 0.26 |
| Building Area Total | 4546 |
| Lot Dimensions | Irregular |
| Waterfront Y/N | No |
| Foundation Area | 1303 |
| Road Frontage Type | Curbs,Paved Streets,Sidewalks |
Amenities
- Foreclosure
- Views
- Short Sale
- New Construction
- Adult 55+
- Lease To Own
- No HOA Fees
- Furnished
- Primary On Main
- Air Conditioning
- Seller Finance
- Green
- Fixer Upper
- Horse
- Golf
- Fireplace
- Deck
- Garage
- Basement
- Pool
Property vs Single Family Average in 55449
Price
Taxes
Year Built
Visits
 The data relating to real estate for sale on this web site comes in part from the Broker Reciprocity Program of the Regional Multiple Listing Service of Minnesota, Inc. Real estate listings held by brokerage firms other than RE/MAX Results are marked with the Broker Reciprocity logo or the Broker Reciprocity thumbnail logo (little black
house) and detailed information about them includes the name of the listing brokers.
The data relating to real estate for sale on this web site comes in part from the Broker Reciprocity Program of the Regional Multiple Listing Service of Minnesota, Inc. Real estate listings held by brokerage firms other than RE/MAX Results are marked with the Broker Reciprocity logo or the Broker Reciprocity thumbnail logo (little black
house) and detailed information about them includes the name of the listing brokers.
