
Open House Sat, Sep 26th 10:00 AM - 11:30 AM - Price Reduction - Water Views








Address
17225 Wilderness Trail Se, Prior Lake, MN
Price
$ 649,900
Property Attributes
- ID#7087338
- TypeSingle Family
- Listing Status Active
- CountySCOTT
- CityPrior Lake
- AreaDeerfield
- NeighborhoodDeerfield
- Zip55372
- StyleSingle Family
- Year Built2001
- Taxes$ 6297
- Price$ 649,900
- Bedrooms4
- Full Bathrooms3
- Half Bathrooms1
- Sqr Footage3980
- Lot Size0.32 Acres
Data Source:
Northstar MLS (NSTAR)
Property Description
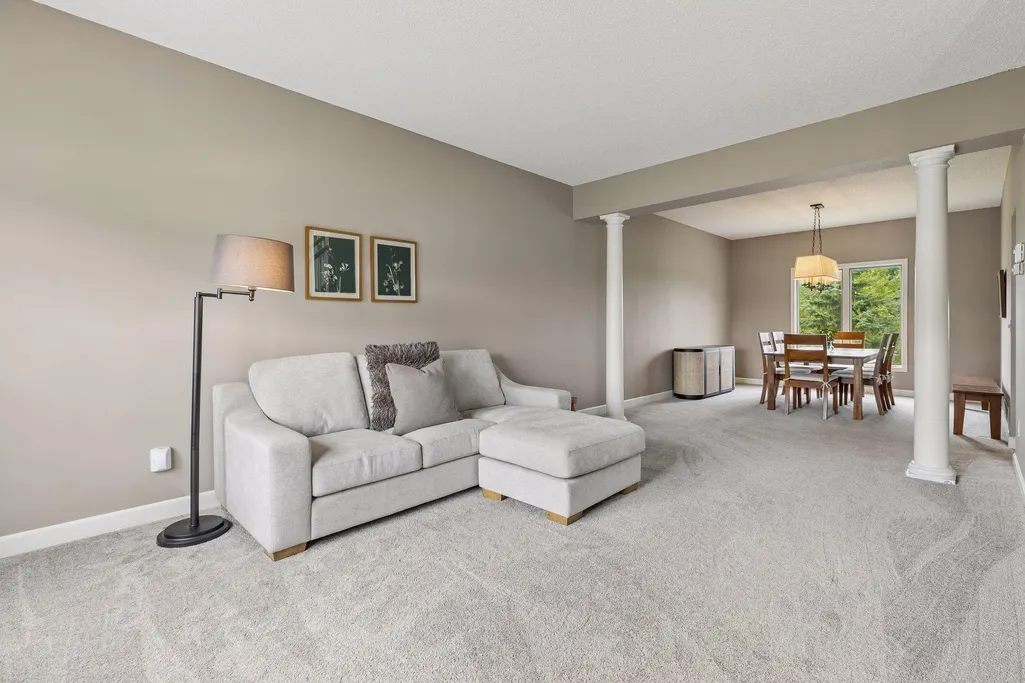
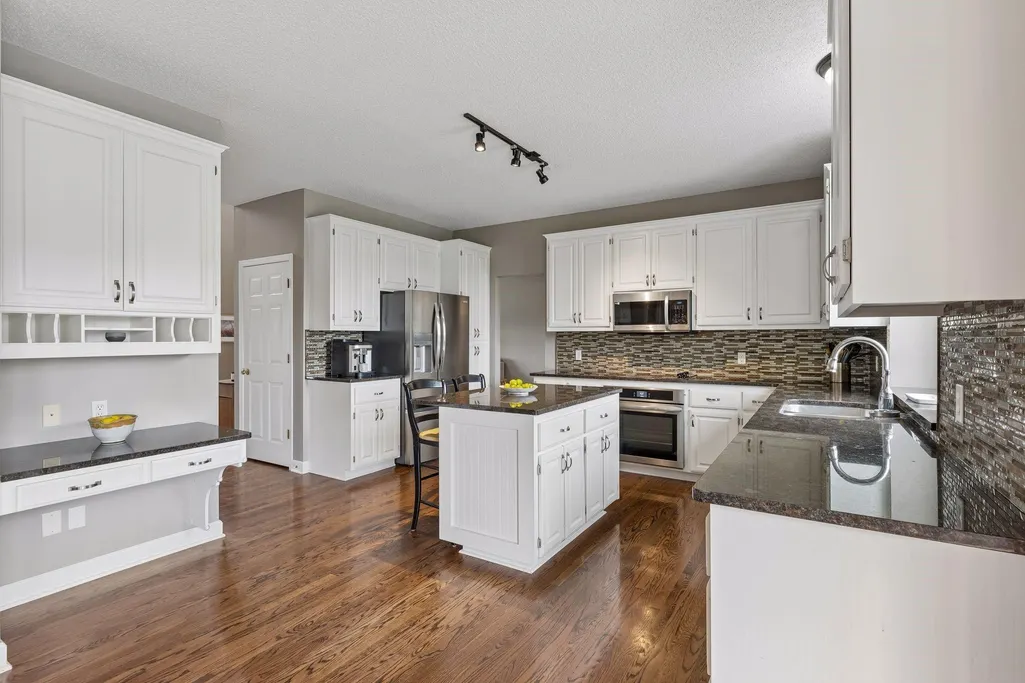
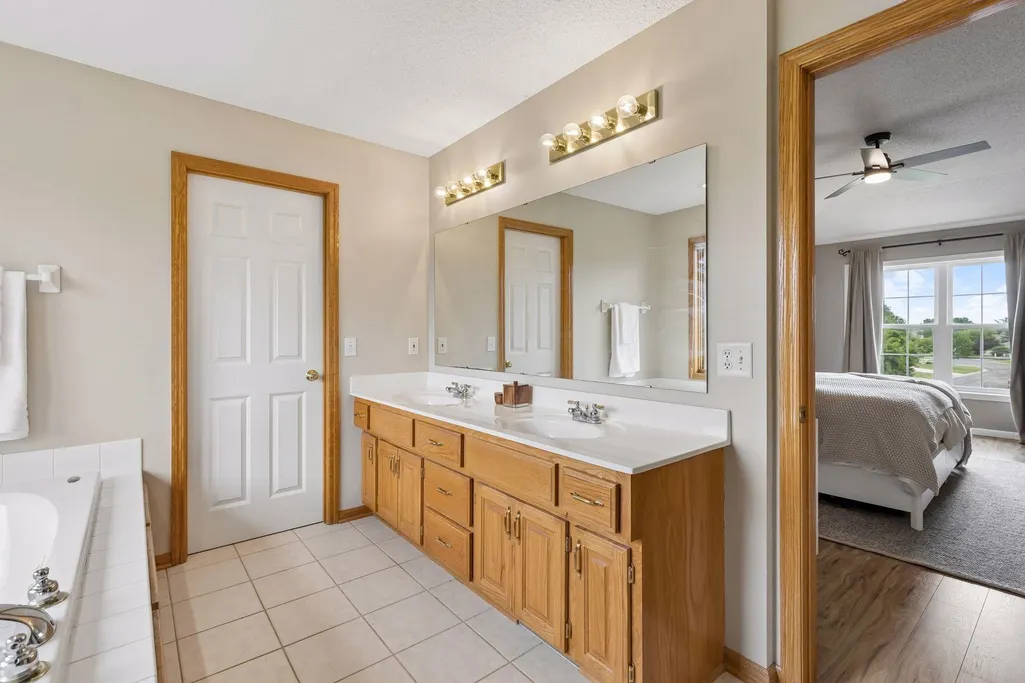
Private pond views, no rear neighbors, and direct trail access set this Deerfield two-story apart. Enjoy a backyard that feels like an extension of the home, with a newer maintenance-free deck, peaceful water views, and immediate access to Wilderness Ponds Park’s walking and biking trails. Inside, the open foyer and curved staircase create a memorable first impression. Dark hardwood floors, oversized windows, a formal dining room, main-level office, laundry, and informal dining space support both everyday living and entertaining. The kitchen offers abundant cabinetry, generous prep space, and a practical open layout. All four bedrooms are conveniently located on the upper level. The finished walkout lower level expands the home’s entertaining potential with a custom wet bar featuring knotty alder cabinetry and granite counters, game area, stone fireplace, media space, and direct access to the backyard. With a 3-car garage, two fireplaces, updated furnace, water heater, and air exchanger, this meticulously maintained home delivers space, privacy, and a lifestyle that is hard to find in this pocket of Prior Lake. Minutes to Main Avenue dining, shopping, and local favorites.
| Price History | |
|---|---|
| 7/17/2026 | Listed $739,900 |
| 8/14/2026 | 3$724,900 |
| 8/27/2026 | 6$685,000 |
| 9/21/2026 | 6$649,900 |
General Features
| Living Area | 3980 |
|---|---|
| Sewer | City Sewer/Connected |
| Heating | Forced Air |
| Cooling | Central Air |
| Roof | Age Over 8 Years,Asphalt,Pitched |
| Appliances | Air-To-Air Exchanger,Dishwasher,Disposal,Dryer,Freezer,Microwave,Range,Refrigerator,Stainless Steel Appliances,Washer,Water Softener Owned |
| HOA Fee | 400 |
| Garage Spaces | 3 |
| Association Fee Includes | Other,Sanitation |
| Construction Materials | Block,Brick |
| Year Built | 2001 |
| Levels | Two |
| Property Subtype | Single Family |
| Tax Year | 2026 |
| Waterfront Features | Pond |
| Accessibility | None |
| Assoc Fee Paid Per | Annually |
| County | Scott |
| New Construction | No |
| Property Type | Residential |
| HOA | Yes |
| Contingency | None |
| Subdivision Name | Deerfield |
| Full Baths | 2 |
| Directions | 35 S to 185th Street W exit,Go right,Left on Fish Point Road SE,Right on Wilderness Trail SE,Property on the right. |
| City | Prior Lake |
| Association Name | Cities Management |
| High School District | Prior Lake-Savage Area Schools |
| Zoning Description | Residential-Single Family |
| Lot Size Units | Acres |
| Property Attached Y/N | No |
| Land Lease Y/N | No |
| Tax Annual Amount | 6297 |
| Additional Parcels Y/N | No |
| Virtual Tour | https://www.tourfactory.com/idxr3247878 |
| Standard Status | Active |
| Lender Owned | No |
| Amenities Unit | Ceiling Fan(s),Deck,Hardwood Floors,Kitchen Center Island,Kitchen Window,Primary Bedroom Walk-In Closet,Natural Woodwork,Paneled Doors,Washer/Dryer Hookup,Wet Bar,Walk-In Closet |
| PostalCity | Prior Lake |
Interior Features
| Basement | Finished,Full,Storage Space,Walkout |
|---|---|
| Total Fireplaces | 2 |
| Fireplace Features | Family Room,Gas,Stone |
| Basement (Y/N) | Yes |
| Fireplace Y/N | Yes |
| Above Grade Finished Area | 2880 |
| Half Baths | 1 |
| 3/4 Baths | 1 |
| Laundry Features | Laundry Room,Main Level |
| Total Bedrooms | 4 |
| Below Grade Finished Area | 1100 |
| Total Baths | 4 |
| Bath Desc | 3/4 Basement,Main Floor 1/2 Bath,Upper Level Full Bath |
| Dining Room Description | Eat In Kitchen,Informal Dining Room,Separate/Formal Dining Room |
| Fuel | Natural Gas |
| Garage Dimensions | 22x30 |
| Garage Door Width | 7 |
| Garage Square Feet | 660 |
Exterior Features
| Fencing | Invisible |
|---|---|
| Parking Features | Attached Garage,Asphalt,Garage Door Opener,Storage |
| Lot Features | Tree Coverage - Light |
| Water Source | City Water/Connected |
| Lot Size Area | 0.32 |
| Building Area Total | 3980 |
| Lot Dimensions | 155x91x140x98' |
| Waterfront Y/N | No |
| Foundation Area | 1440 |
| Road Frontage Type | Curbs,Paved Streets |
| Road Responsibility | Public Maintained Road |
Amenities
- Foreclosure
- Views
- Short Sale
- New Construction
- Adult 55+
- Lease To Own
- No HOA Fees
- Furnished
- Primary On Main
- Air Conditioning
- Seller Finance
- Green
- Fixer Upper
- Horse
- Golf
- Fireplace
- Deck
- Garage
- Basement
- Pool
Property vs Single Family Average in 55372
Price
Taxes
Year Built
Visits

