








Address
3116 12th Avenue S # A106, Minneapolis, MN
Price
$ 114,999
Property Attributes
- ID#7111257
- TypeSingle Family
- Listing Status Active
- CountyHENNEPIN
- CityMinneapolis
- AreaCic 1401 Powderhorn Park Brownston
- NeighborhoodCic 1401 Powderhorn Park Brownston
- Zip55407
- Style(CC) Low Rise (3- Levels)
- Year Built1928
- Taxes$ 1816
- Price$ 114,999
- Bedrooms1
- Full Bathrooms1
- Half Bathrooms0
- Sqr Footage612
Data Source:
Northstar MLS (NSTAR)
Property Description
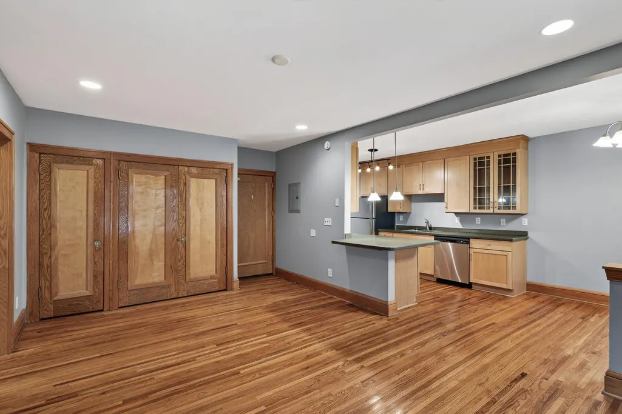
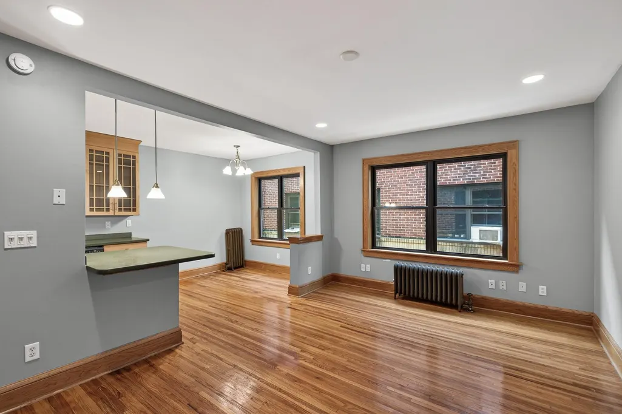
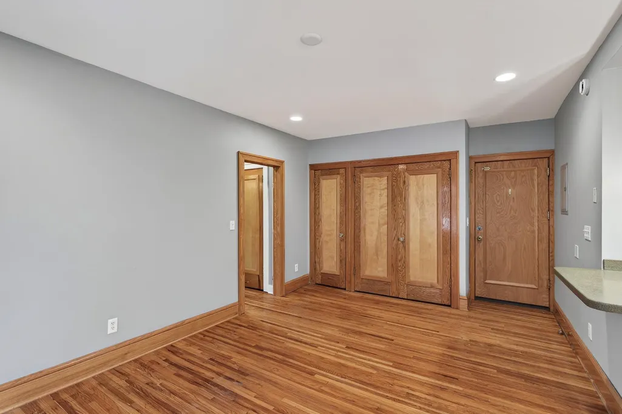
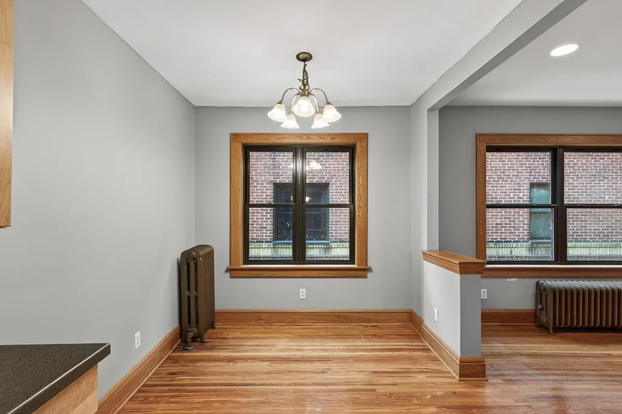
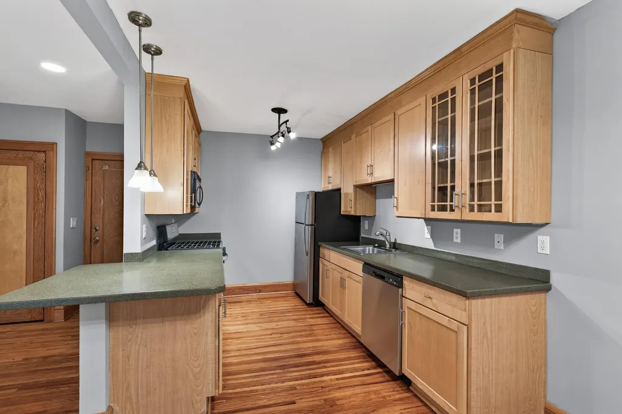
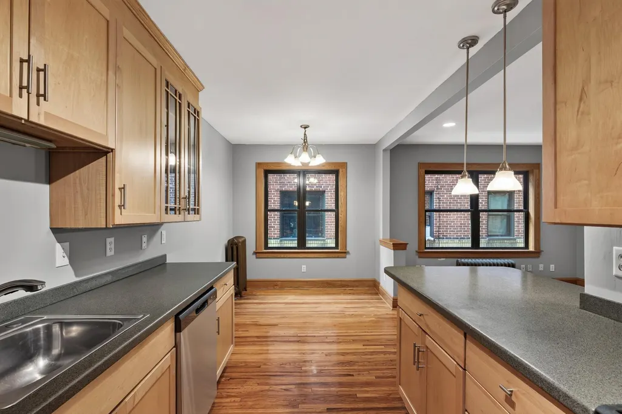
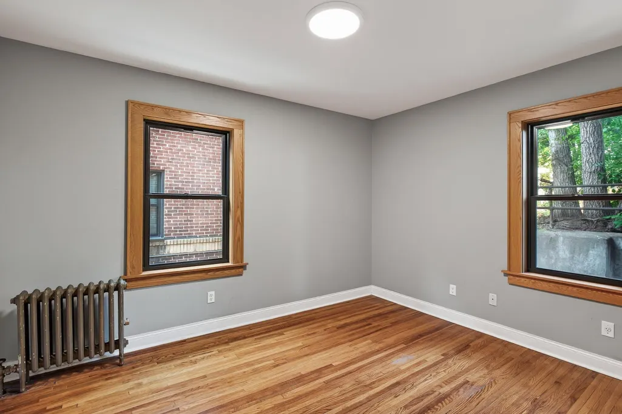
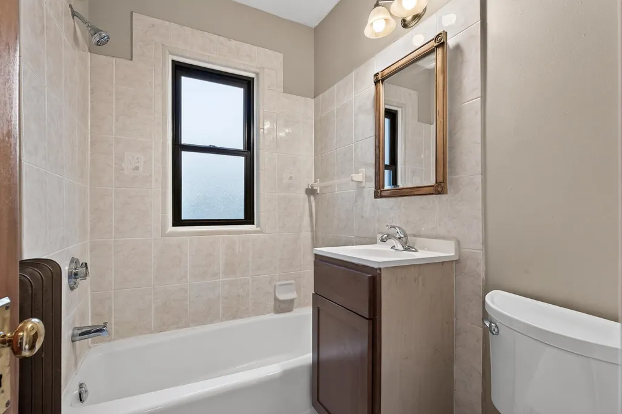
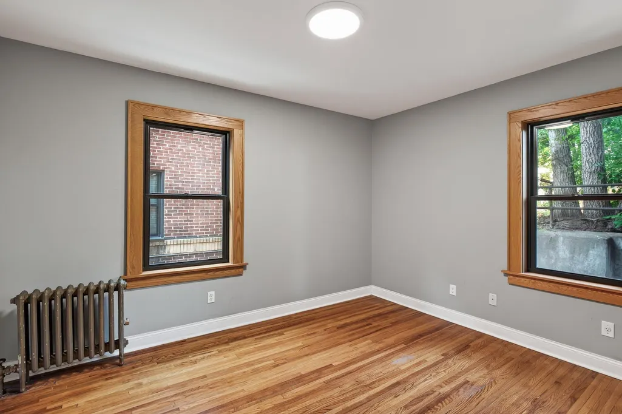
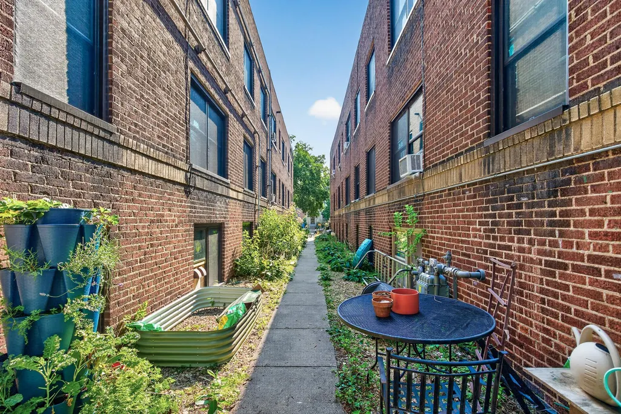
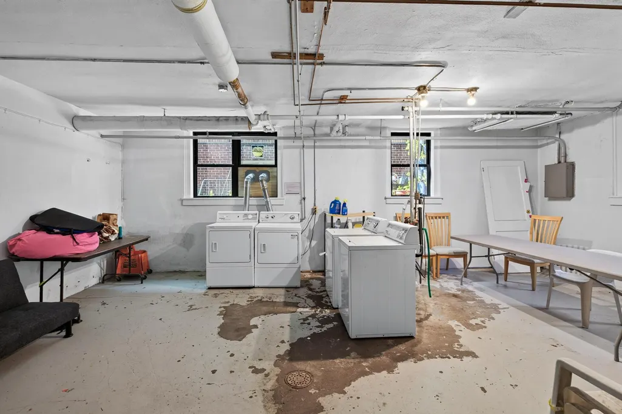
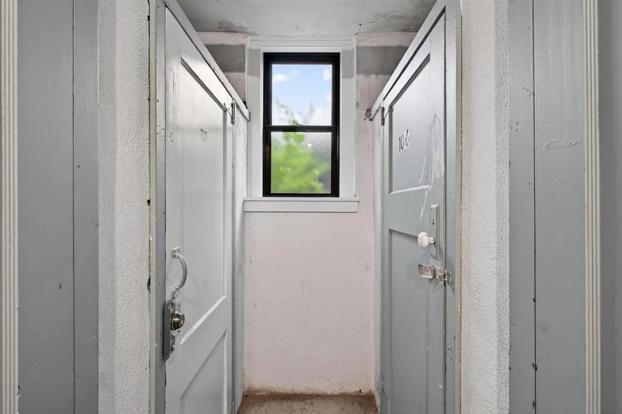
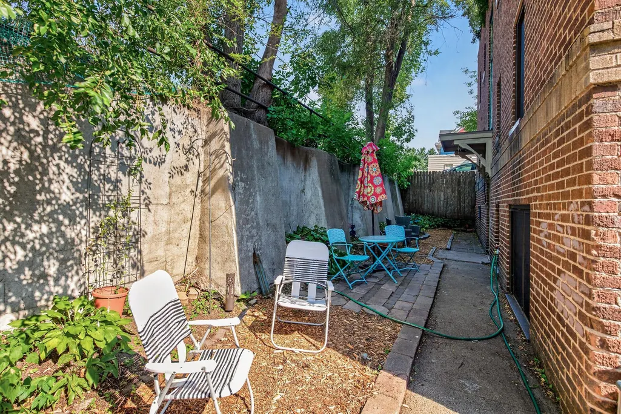
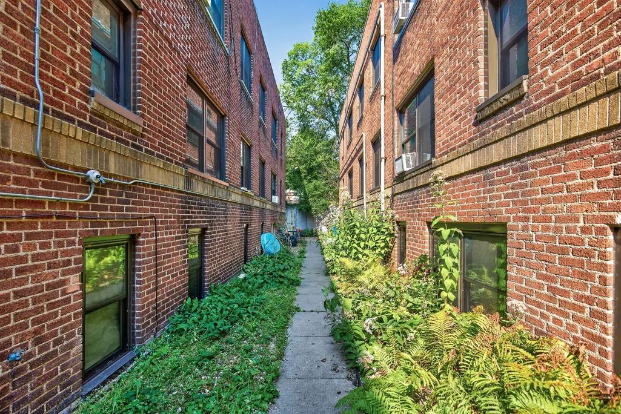
Welcome to 3116 12th, a beautiful and historic brownstone located steps away from Powderhorn Park. Enjoy nature walks right outside your door during the coming cool fall weather and leaf changes. This charming and inviting end corner condo offers the perfect blend of comfort and convenience. Enjoy a bright, open layout, modern finishes, and a prime location close to dining, shopping, parks, and more. All new windows and masonry work offer you peace of mind as well as maximum efficiency. Shared amenities include secured community outdoor space, private storage lockers, as well as free in building laundry. Come see what made the current owner fall in love with this home as well as the community.
| Price History | |
|---|---|
| 7/28/2026 | Listed $114,999 |
General Features
| Living Area | 612 |
|---|---|
| Sewer | City Sewer/Connected |
| Heating | Hot Water |
| Cooling | None |
| Roof | Flat |
| Appliances | Dishwasher,Disposal,Exhaust Fan,Microwave,Other,Range,Refrigerator |
| HOA Fee | 387 |
| Association Fee Includes | Building Exterior,Gas,Hazard Insurance,Heating,Internet,Maintenance Grounds,Sanitation,Shared Amenities,Snow Removal,Water |
| Pool Features | None |
| Construction Materials | Block,Brick,Concrete |
| Year Built | 1928 |
| Electric | Circuit Breakers |
| Levels | One |
| Unit Number | A106 |
| Property Subtype | (CC) Low Rise (3- Levels) |
| Tax Year | 2026 |
| Accessibility | None |
| Assoc Fee Paid Per | Monthly |
| County | Hennepin |
| New Construction | No |
| Property Type | Residential |
| Association Amenities | Laundry |
| HOA | Yes |
| Contingency | None |
| Subdivision Name | Cic 1401 Powderhorn Park Brownston |
| Full Baths | 1 |
| Directions | Lake to 12th Ave S,South to Bldg. |
| City | Minneapolis |
| Association Name | Sharper Managment |
| High School District | Minneapolis |
| Zoning Description | Residential-Multi-Family |
| Lot Size Units | Square Feet |
| Property Attached Y/N | Yes |
| Land Lease Y/N | No |
| Tax Annual Amount | 1816 |
| Additional Parcels Y/N | No |
| Virtual Tour | https://wellcomemat.com/embed/54sna995a45e1mnqs?mls=1 |
| Standard Status | Active |
| Lender Owned | No |
| Amenities Unit | Hardwood Floors,Natural Woodwork |
| PostalCity | Minneapolis |
Interior Features
| Basement | Shared Access |
|---|---|
| Basement (Y/N) | No |
| Fireplace Y/N | No |
| Above Grade Finished Area | 612 |
| Laundry Features | In Basement,Common Area |
| Total Bedrooms | 1 |
| Total Baths | 1 |
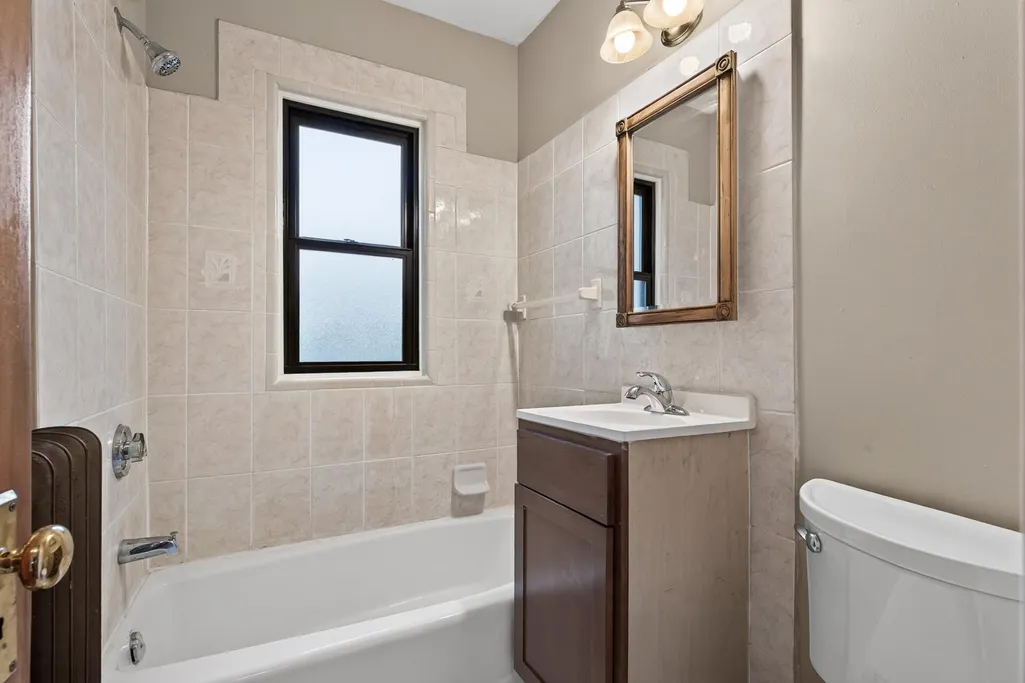
| Bath Desc | Main Floor Full Bath |
| Dining Room Description | Informal Dining Room |
| Fuel | Natural Gas |
Exterior Features
| Fencing | None |
|---|---|
| Parking Features | On-Street Parking Only |
| Lot Features | Zero Lot Line |
| Water Source | City Water/Connected |
| Building Area Total | 612 |
| Lot Dimensions | IRREGULAR |
| Waterfront Y/N | No |
| Foundation Area | 612 |
| Road Frontage Type | City Street |
| Road Responsibility | Public Maintained Road |
Amenities
- Foreclosure
- Views
- Short Sale
- New Construction
- Adult 55+
- Lease To Own
- No HOA Fees
- Furnished
- Primary On Main
- Air Conditioning
- Seller Finance
- Green
- Fixer Upper
- Horse
- Golf
- Fireplace
- Deck
- Garage
- Basement
- Pool
Property vs Single Family Average in 55407
Price
Taxes
Year Built
Visits
 The data relating to real estate for sale on this web site comes in part from the Broker Reciprocity Program of the Regional Multiple Listing Service of Minnesota, Inc. Real estate listings held by brokerage firms other than RE/MAX Results are marked with the Broker Reciprocity logo or the Broker Reciprocity thumbnail logo (little black
house) and detailed information about them includes the name of the listing brokers.
The data relating to real estate for sale on this web site comes in part from the Broker Reciprocity Program of the Regional Multiple Listing Service of Minnesota, Inc. Real estate listings held by brokerage firms other than RE/MAX Results are marked with the Broker Reciprocity logo or the Broker Reciprocity thumbnail logo (little black
house) and detailed information about them includes the name of the listing brokers.
