
Price Reduction
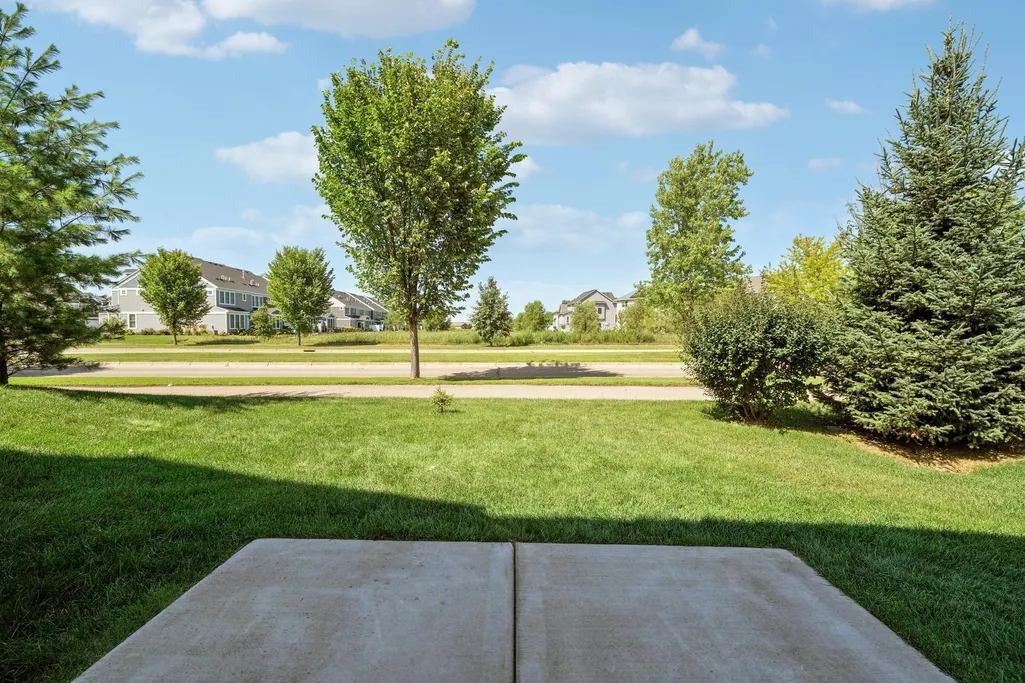
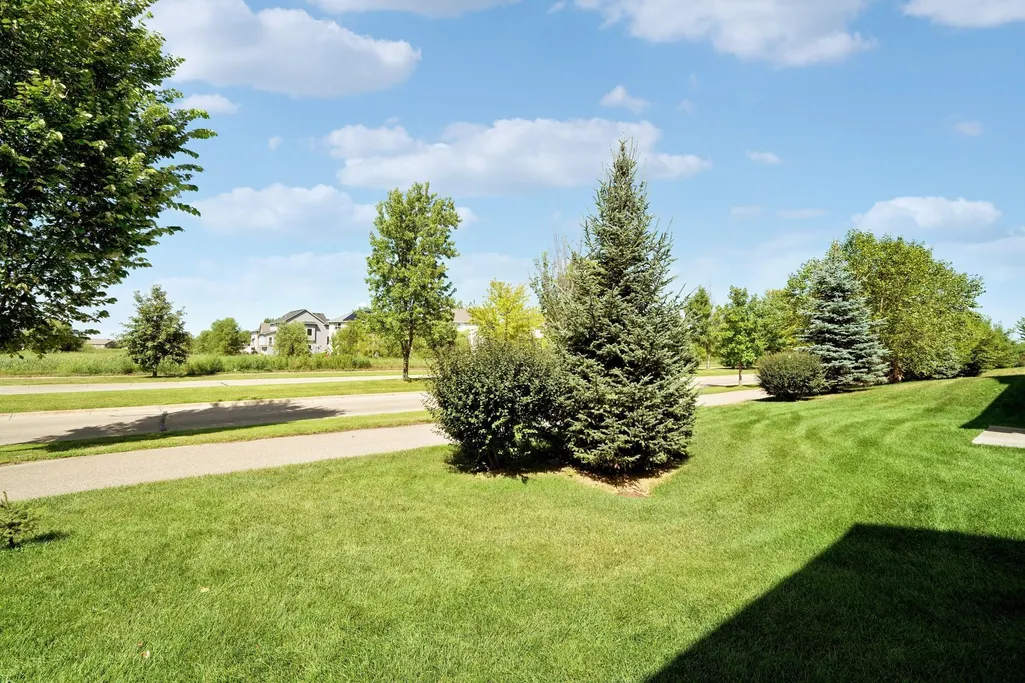
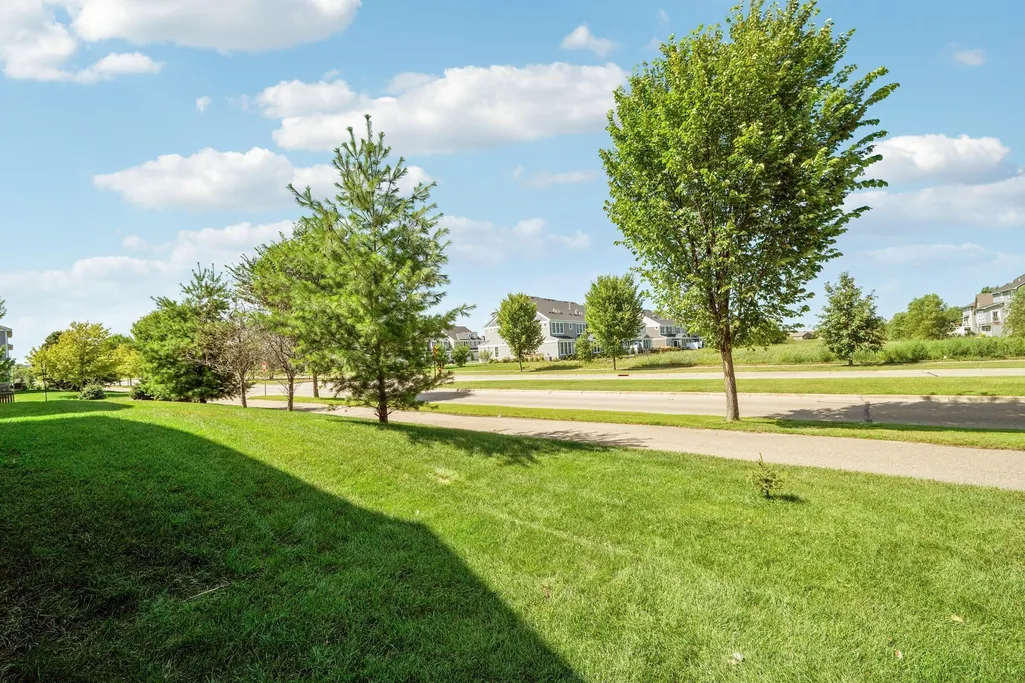
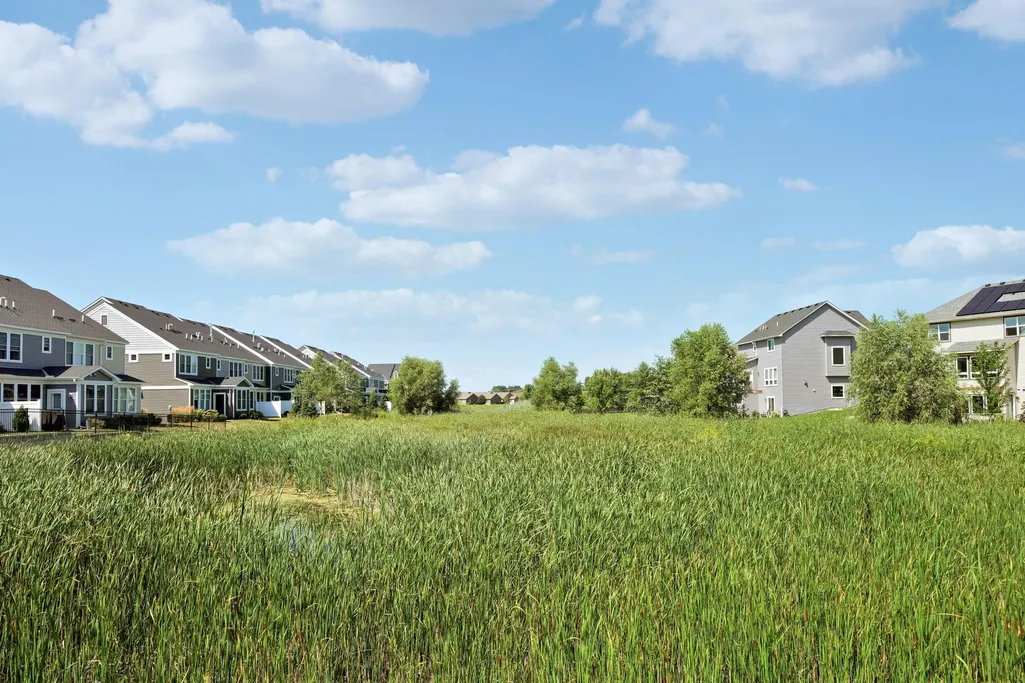
Address
4345 122nd Circle Ne, Blaine, MN
Price
$ 384,900
Property Attributes
- ID#7114689
- TypeSingle Family
- Listing Status Active
- CountyANOKA
- CityBlaine
- AreaParkside North 8th Add
- NeighborhoodParkside North 8th Add
- Zip55449
- StyleSingle Family
- Year Built2017
- Taxes$ 3871
- Price$ 384,900
- Bedrooms4
- Full Bathrooms2
- Half Bathrooms1
- Sqr Footage1925
- Lot Size0.107 Acres
Data Source:
Northstar MLS (NSTAR)
Property Description
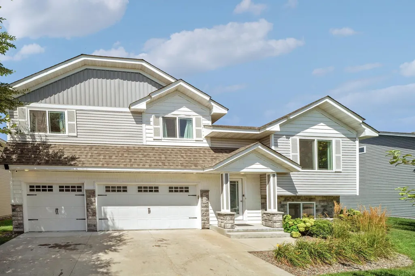
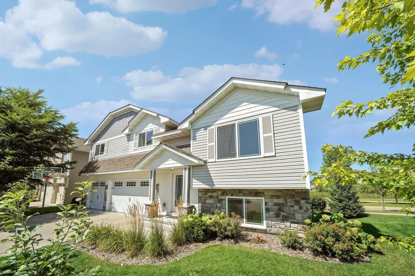
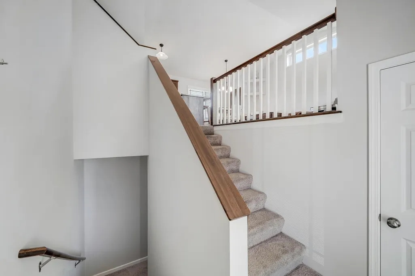
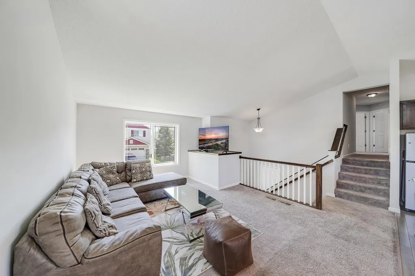
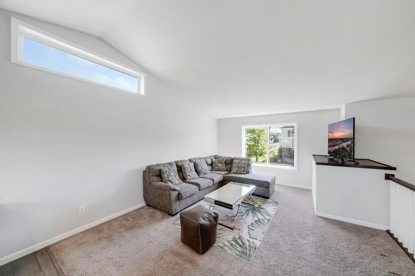
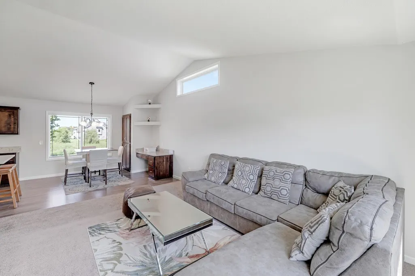
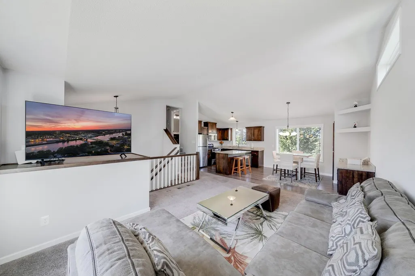
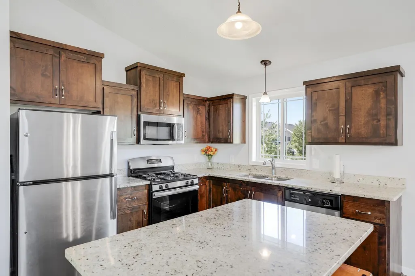
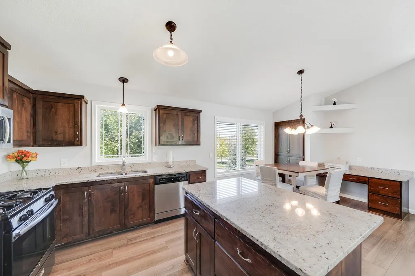
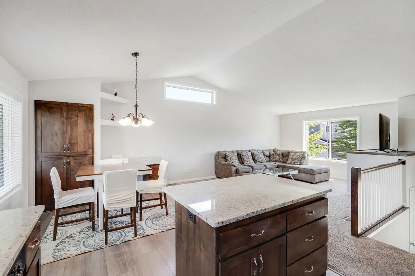
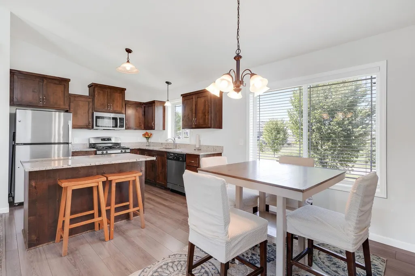
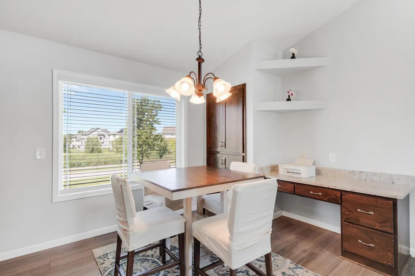
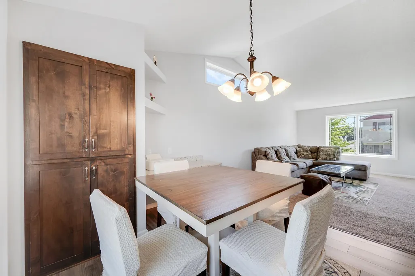
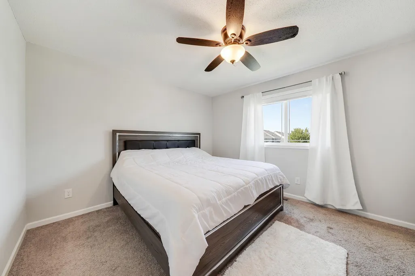
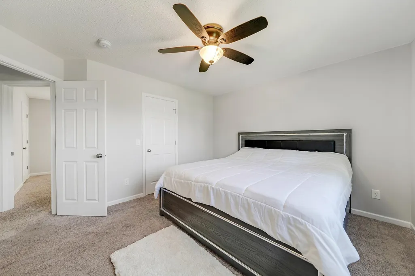
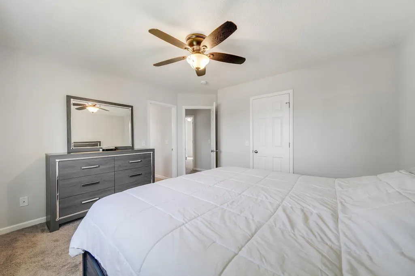
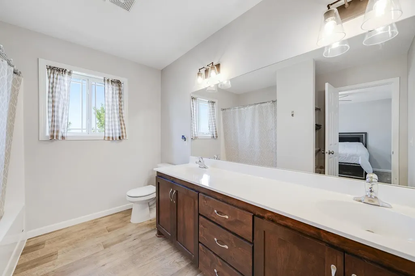
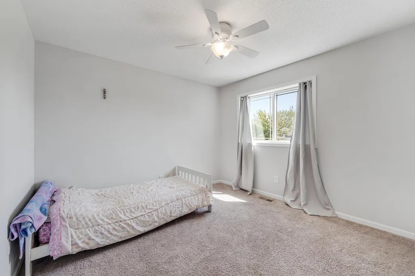
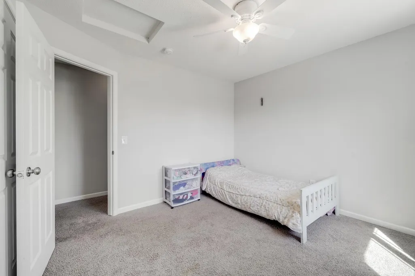
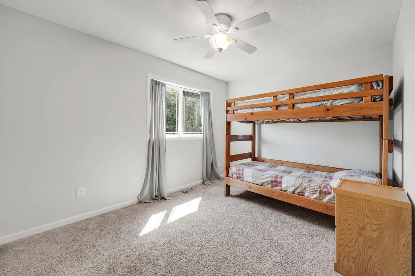
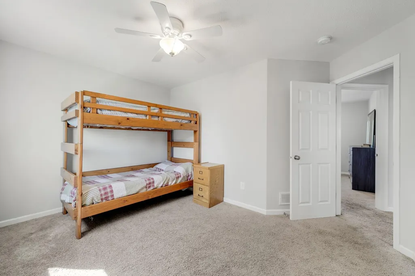
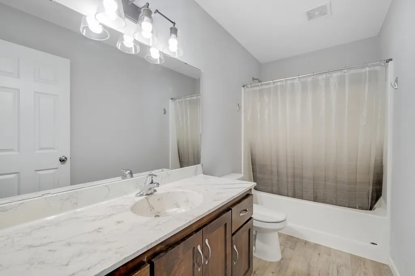
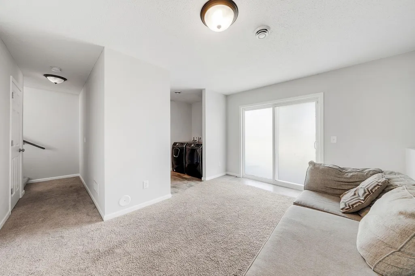
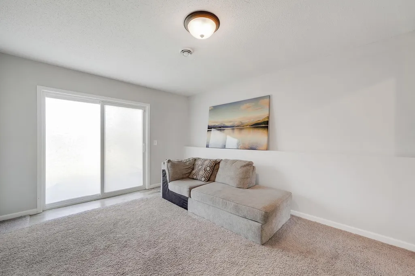
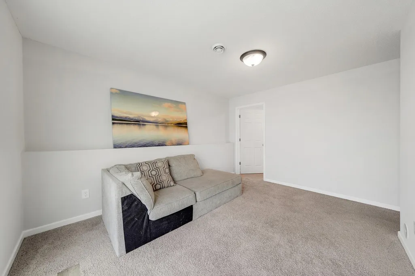
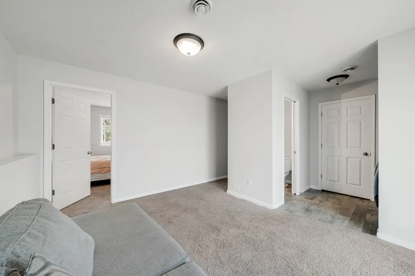
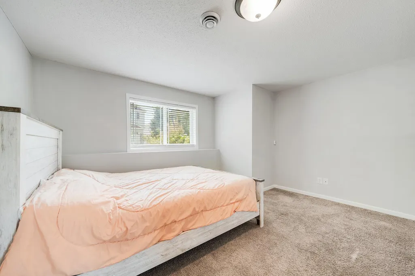
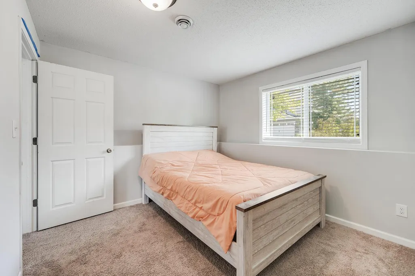
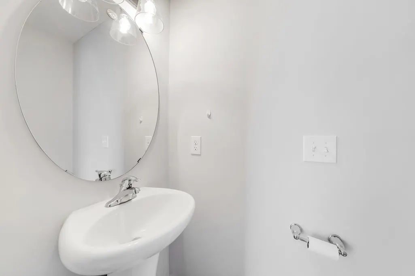
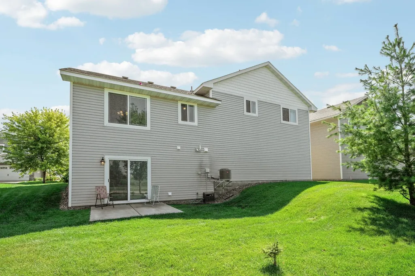
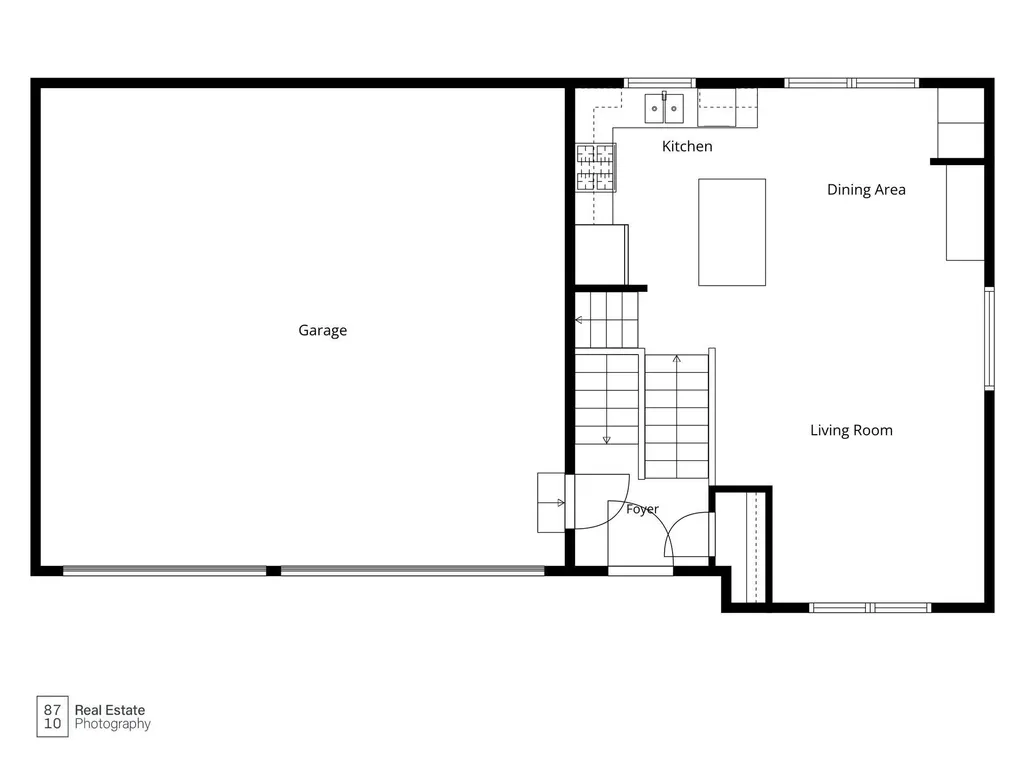
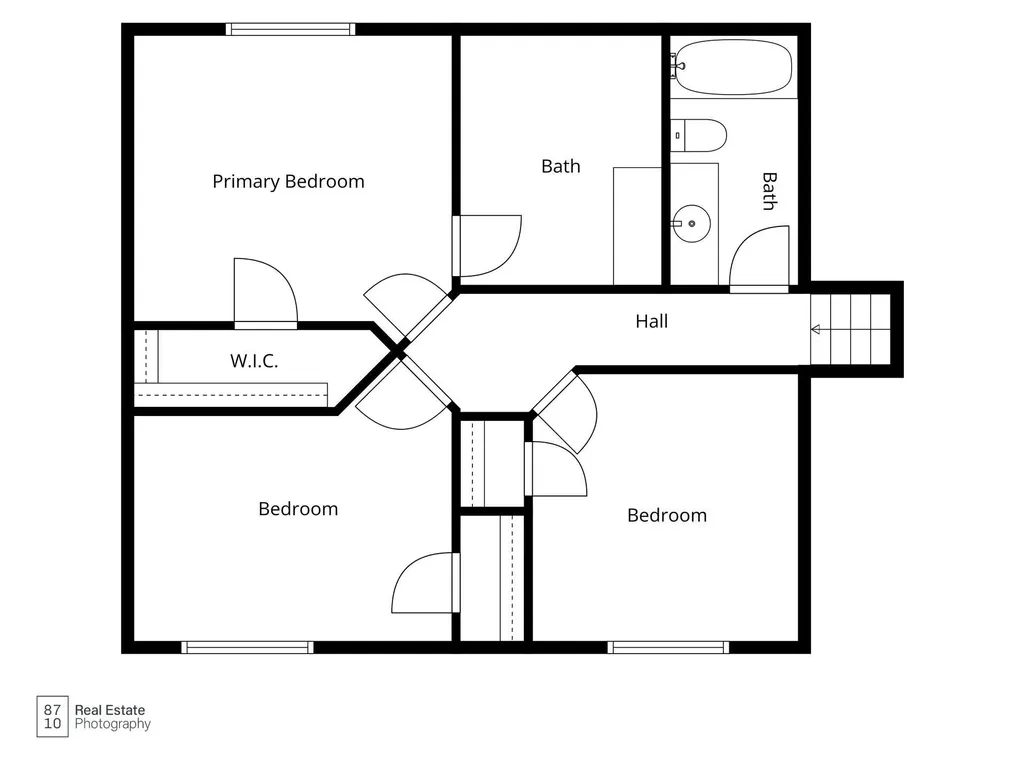
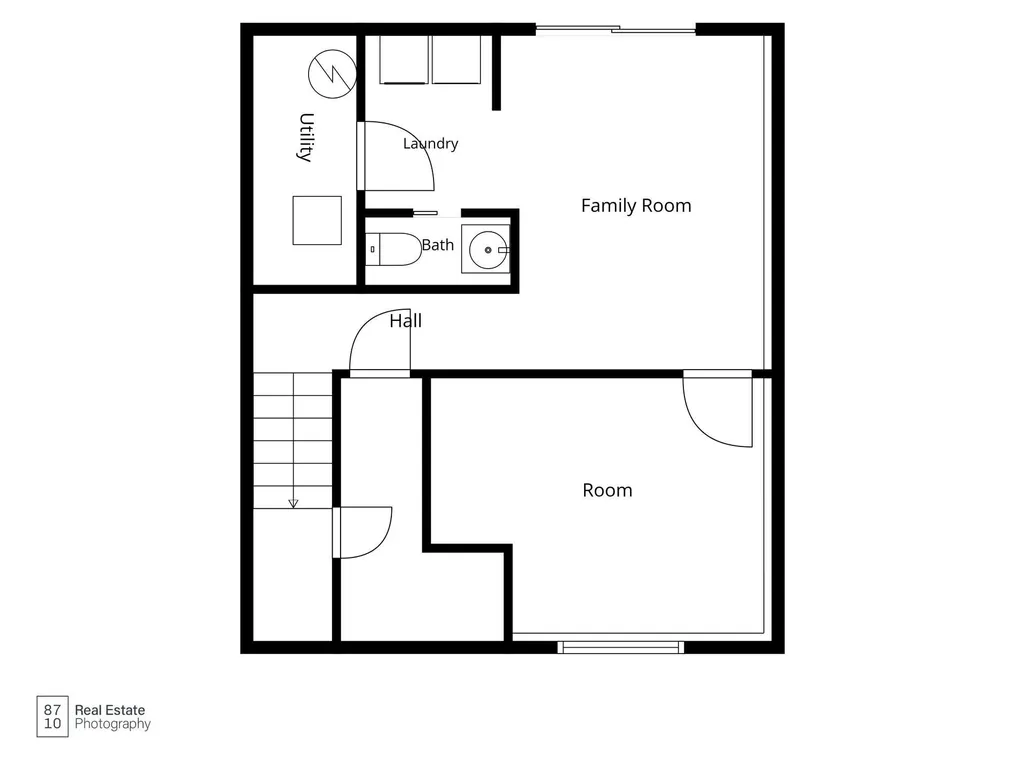
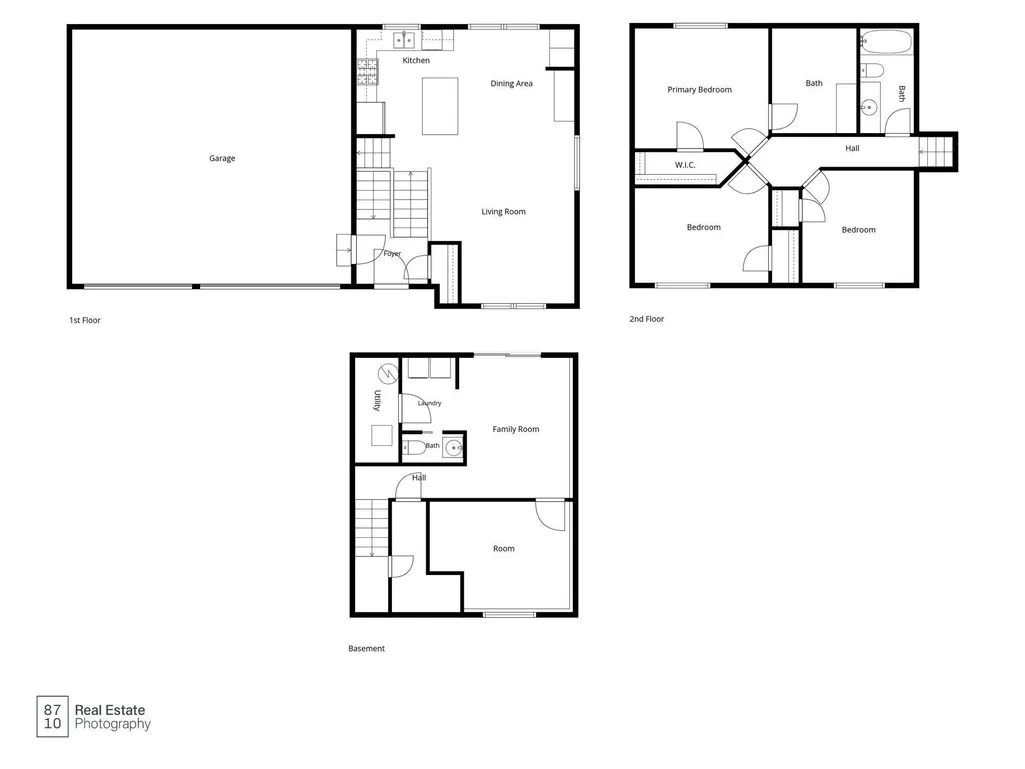
Stunning single-family home offering 4 bedrooms, 3 bathrooms and a 3-car garage in a desirable Blaine neighborhood. Bright, open-concept main level flows seamlessly from a welcoming entry to spacious living and dining areas—ideal for everyday living and entertaining. The generous master suite provides a private retreat with ensuite bath and ample closet space. Lower-level walkout adds flexible living space, perfect for a family room, home office or play area. Easy access to parks, schools and local amenities make this a must-see home. Make it yours today!
| Price History | |
|---|---|
| 8/6/2026 | Listed $409,900 |
| 8/17/2026 | 3$399,900 |
| 9/9/2026 | 4$384,900 |
General Features
| Living Area | 1925 |
|---|---|
| Sewer | City Sewer/Connected |
| Heating | Forced Air |
| Cooling | Central Air |
| Roof | Asphalt,Pitched |
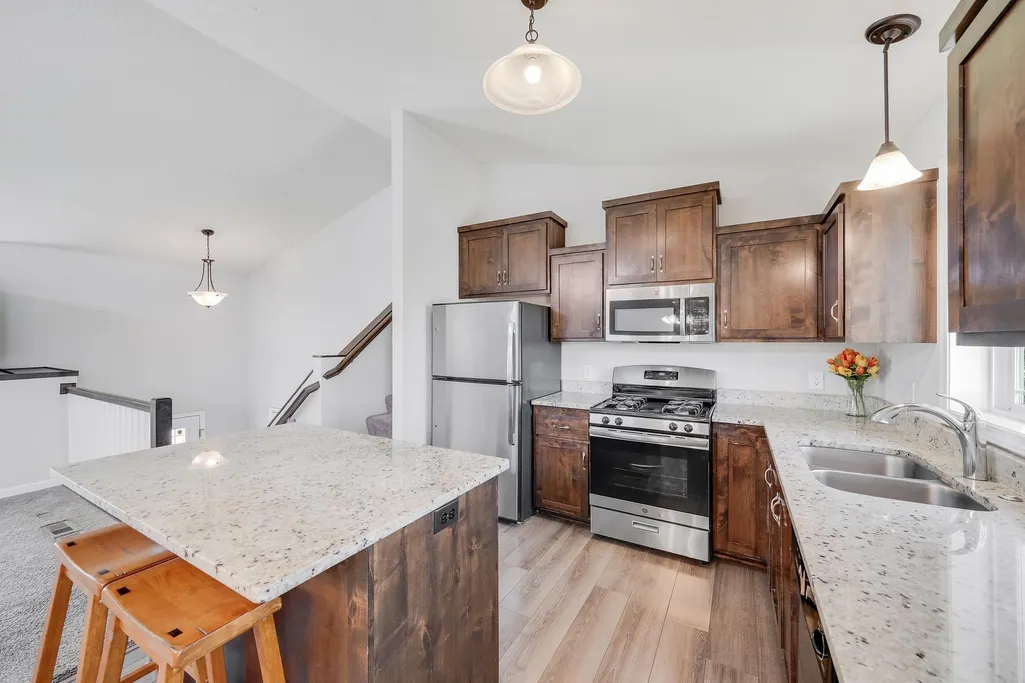
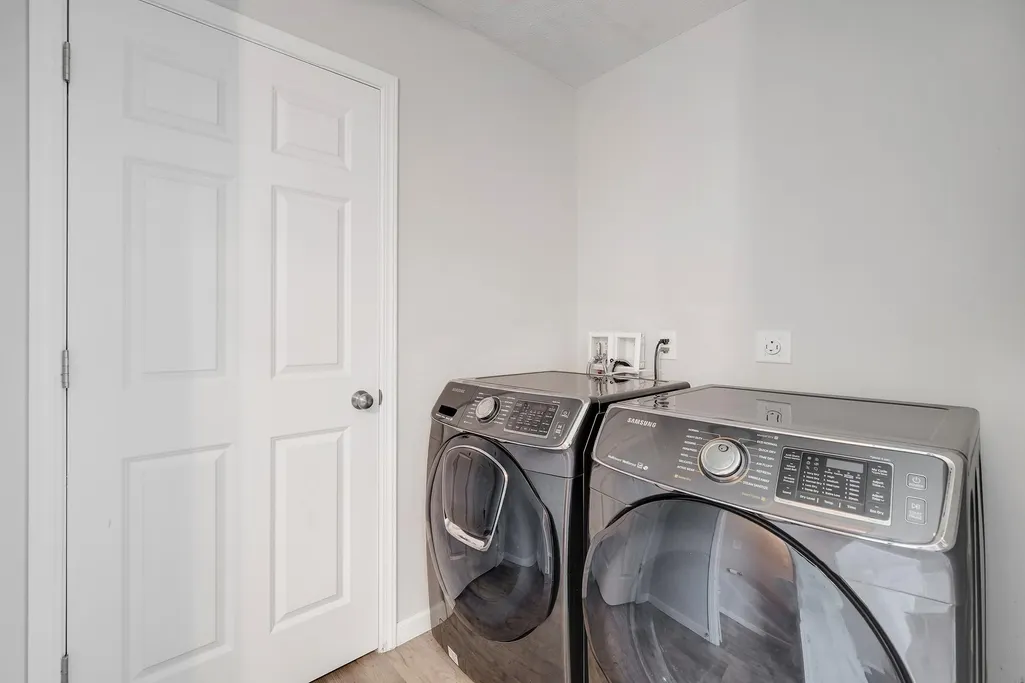
| Appliances | Air-To-Air Exchanger,Dishwasher,Disposal,Dryer,Electric Water Heater,Humidifier,Microwave,Range,Refrigerator,Stainless Steel Appliances,Washer,Water Softener Owned |
| HOA Fee | 164 |
| Garage Spaces | 3 |
| Association Fee Includes | Hazard Insurance,Lawn Care,Professional Mgmt,Snow Removal |
| Pool Features | None |
| Construction Materials | Block,Concrete,Frame,Stone |
| Year Built | 2017 |
| Levels | Three Level Split |
| Property Subtype | Single Family |
| Tax Year | 2026 |
| Accessibility | None |
| Assoc Fee Paid Per | Monthly |
| County | Anoka |
| New Construction | No |
| Property Type | Residential |
| HOA | Yes |
| Contingency | None |
| Subdivision Name | Parkside North 8th Add |
| Full Baths | 2 |
| Directions | 35W North to Lexington Avenue North,right onto 122nd Avenue,right onto 122nd Circle NE |
| City | Blaine |
| Association Name | RowCal |
| High School District | Anoka-Hennepin |
| Zoning Description | Residential-Single Family |
| Lot Size Units | Acres |
| Property Attached Y/N | No |
| Land Lease Y/N | No |
| Tax Annual Amount | 3871.46 |
| Additional Parcels Y/N | No |
| Standard Status | Active |
| Lender Owned | No |
| Amenities Unit | Cable,Ceiling Fan(s),Kitchen Center Island,Kitchen Window,Primary Bedroom Walk-In Closet,Patio,Paneled Doors,In-Ground Sprinkler,Vaulted Ceiling(s) |
| PostalCity | Blaine |
Interior Features
| Basement | Block,Daylight/Lookout Windows,Finished,Partial,Walkout |
|---|---|
| Basement (Y/N) | Yes |
| Fireplace Y/N | No |
| Above Grade Finished Area | 1340 |
| Half Baths | 1 |
| Laundry Features | Lower Level,Washer Hookup |
| Total Bedrooms | 4 |
| Below Grade Finished Area | 585 |
| Total Baths | 3 |
| Bath Desc | 1/2 Basement,Double Sink,Full Primary,Private Primary,Upper Level Full Bath,Primary Walk-Thru |
| Dining Room Description | Kitchen/Dining Room,Living/Dining Room |
| Foundation Dimensions | 26x50 |
| Fuel | Natural Gas |
| Garage Dimensions | 27x26 |
| Garage Door Width | 7 |
| Garage Square Feet | 712 |
Exterior Features
| Fencing | None |
|---|---|
| Parking Features | Attached Garage,Concrete,Insulated Garage,Tuckunder Garage |
| Lot Features | Tree Coverage - Light |
| Water Source | City Water/Connected |
| Lot Size Area | 0.107 |
| Building Area Total | 1925 |
| Lot Dimensions | 66.5x70.03 |
| Waterfront Y/N | No |
| Foundation Area | 1300 |
| Road Frontage Type | City Street,Paved Streets |
| Road Responsibility | Public Maintained Road |
Amenities
- Foreclosure
- Views
- Short Sale
- New Construction
- Adult 55+
- Lease To Own
- No HOA Fees
- Furnished
- Primary On Main
- Air Conditioning
- Seller Finance
- Green
- Fixer Upper
- Horse
- Golf
- Fireplace
- Deck
- Garage
- Basement
- Pool
Property vs Single Family Average in 55449
Price
Taxes
Year Built
Visits
 The data relating to real estate for sale on this web site comes in part from the Broker Reciprocity Program of the Regional Multiple Listing Service of Minnesota, Inc. Real estate listings held by brokerage firms other than RE/MAX Results are marked with the Broker Reciprocity logo or the Broker Reciprocity thumbnail logo (little black
house) and detailed information about them includes the name of the listing brokers.
The data relating to real estate for sale on this web site comes in part from the Broker Reciprocity Program of the Regional Multiple Listing Service of Minnesota, Inc. Real estate listings held by brokerage firms other than RE/MAX Results are marked with the Broker Reciprocity logo or the Broker Reciprocity thumbnail logo (little black
house) and detailed information about them includes the name of the listing brokers.
