
Primary on Main
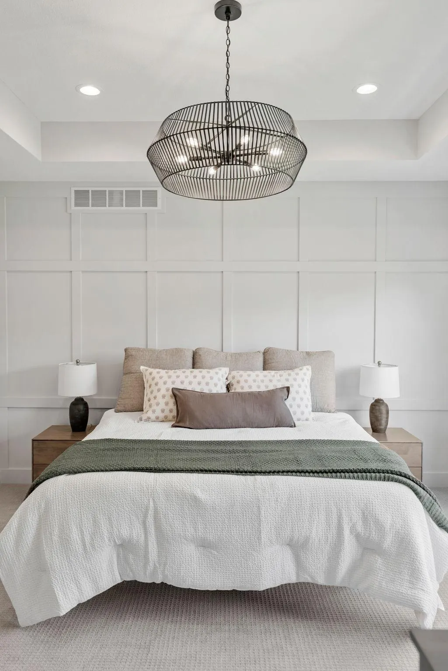
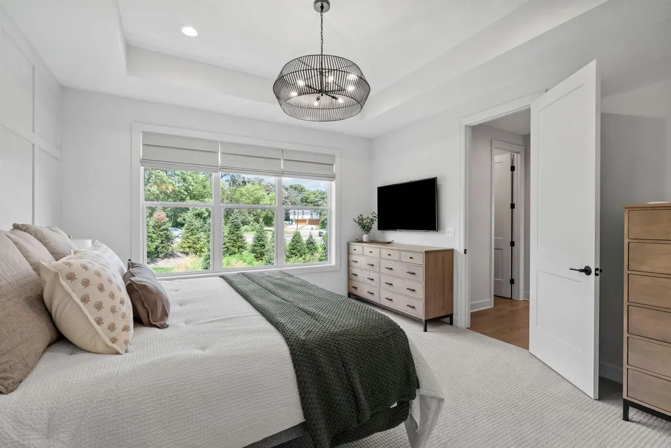
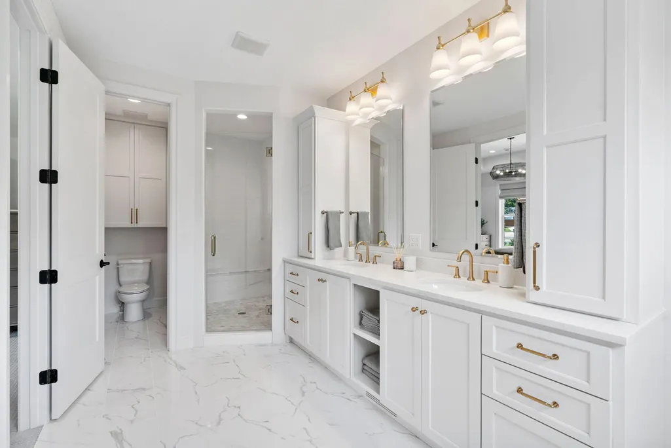
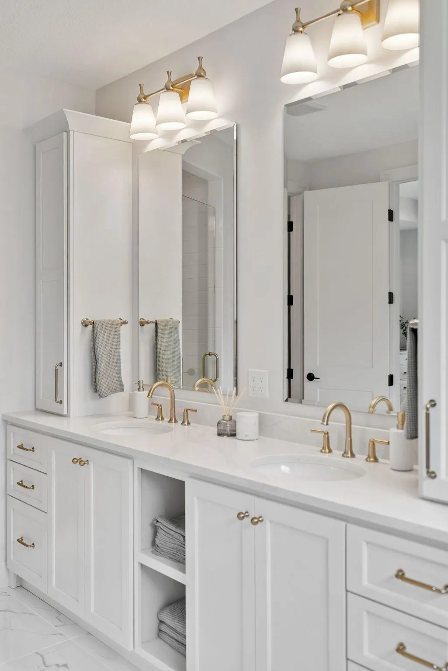
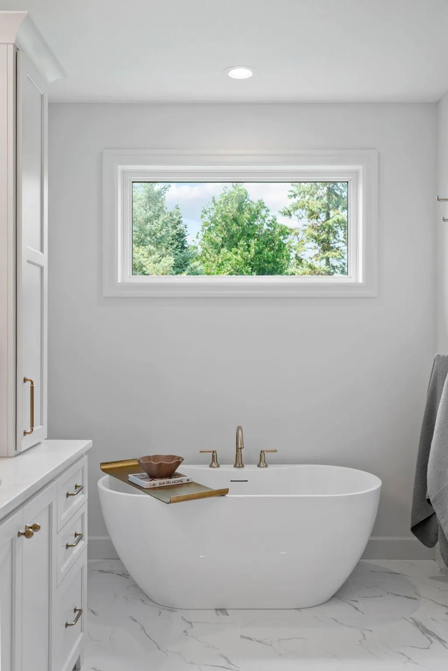
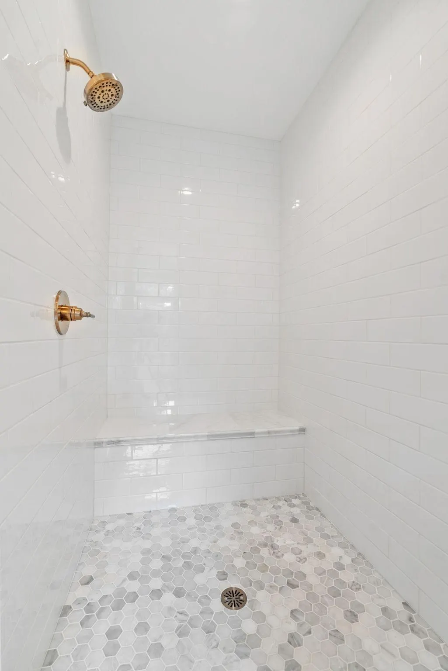
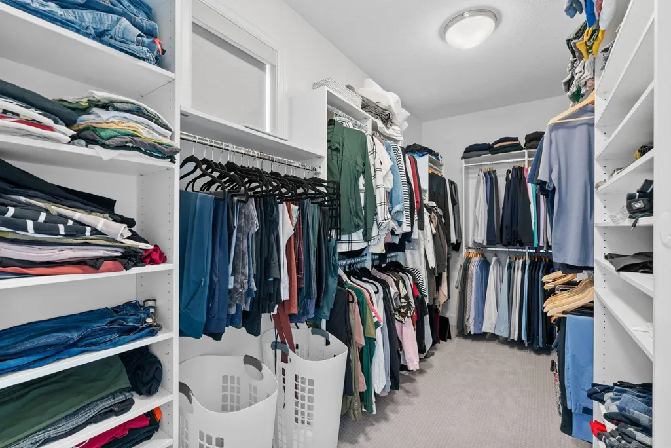
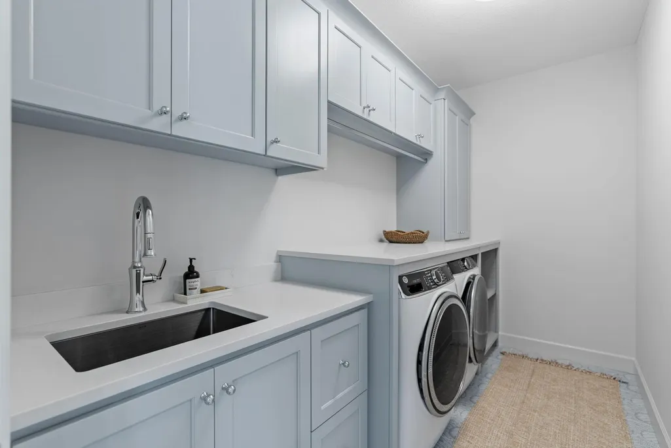
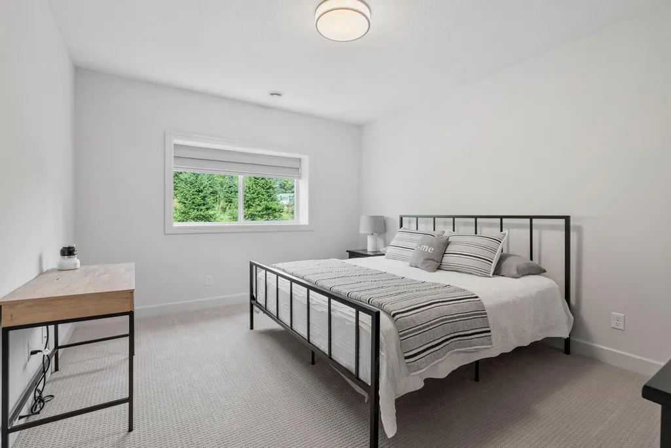
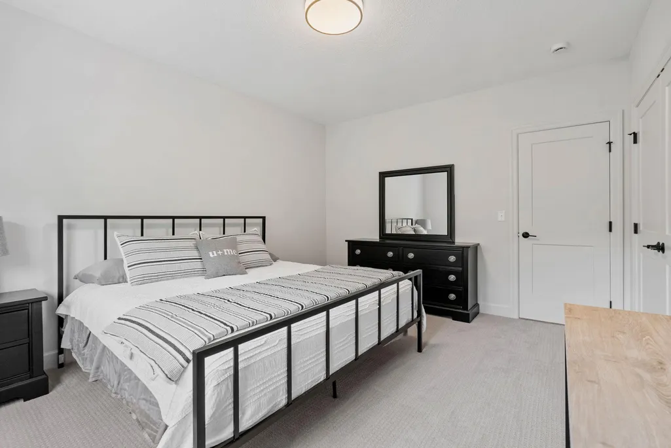
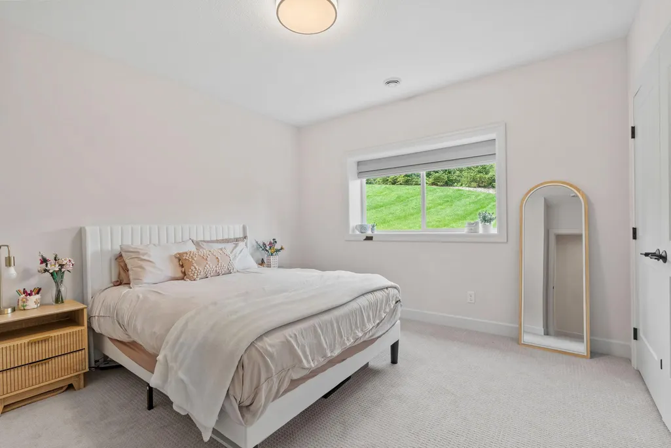
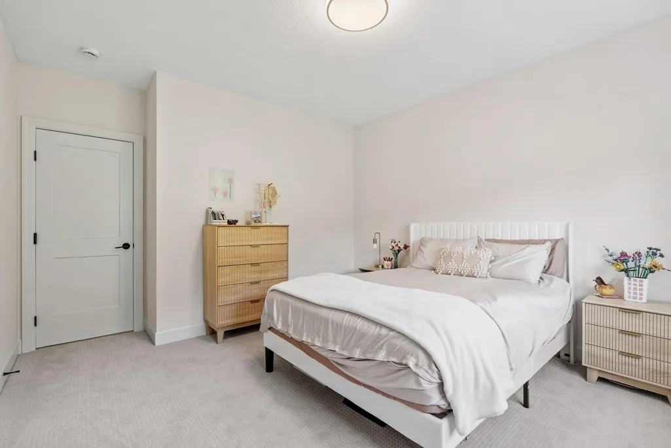
Address
12750 Surrey Street, Eden Prairie, MN
Price
$ 975,000
Property Attributes
- ID#7118154
- TypeSingle Family
- Listing Status Active
- CountyHENNEPIN
- CityEden Prairie
- AreaPrairie Heights
- NeighborhoodPrairie Heights
- Zip55347
- StyleSingle Family
- Year Built2024
- Taxes$ 6374
- Price$ 975,000
- Bedrooms3
- Full Bathrooms2
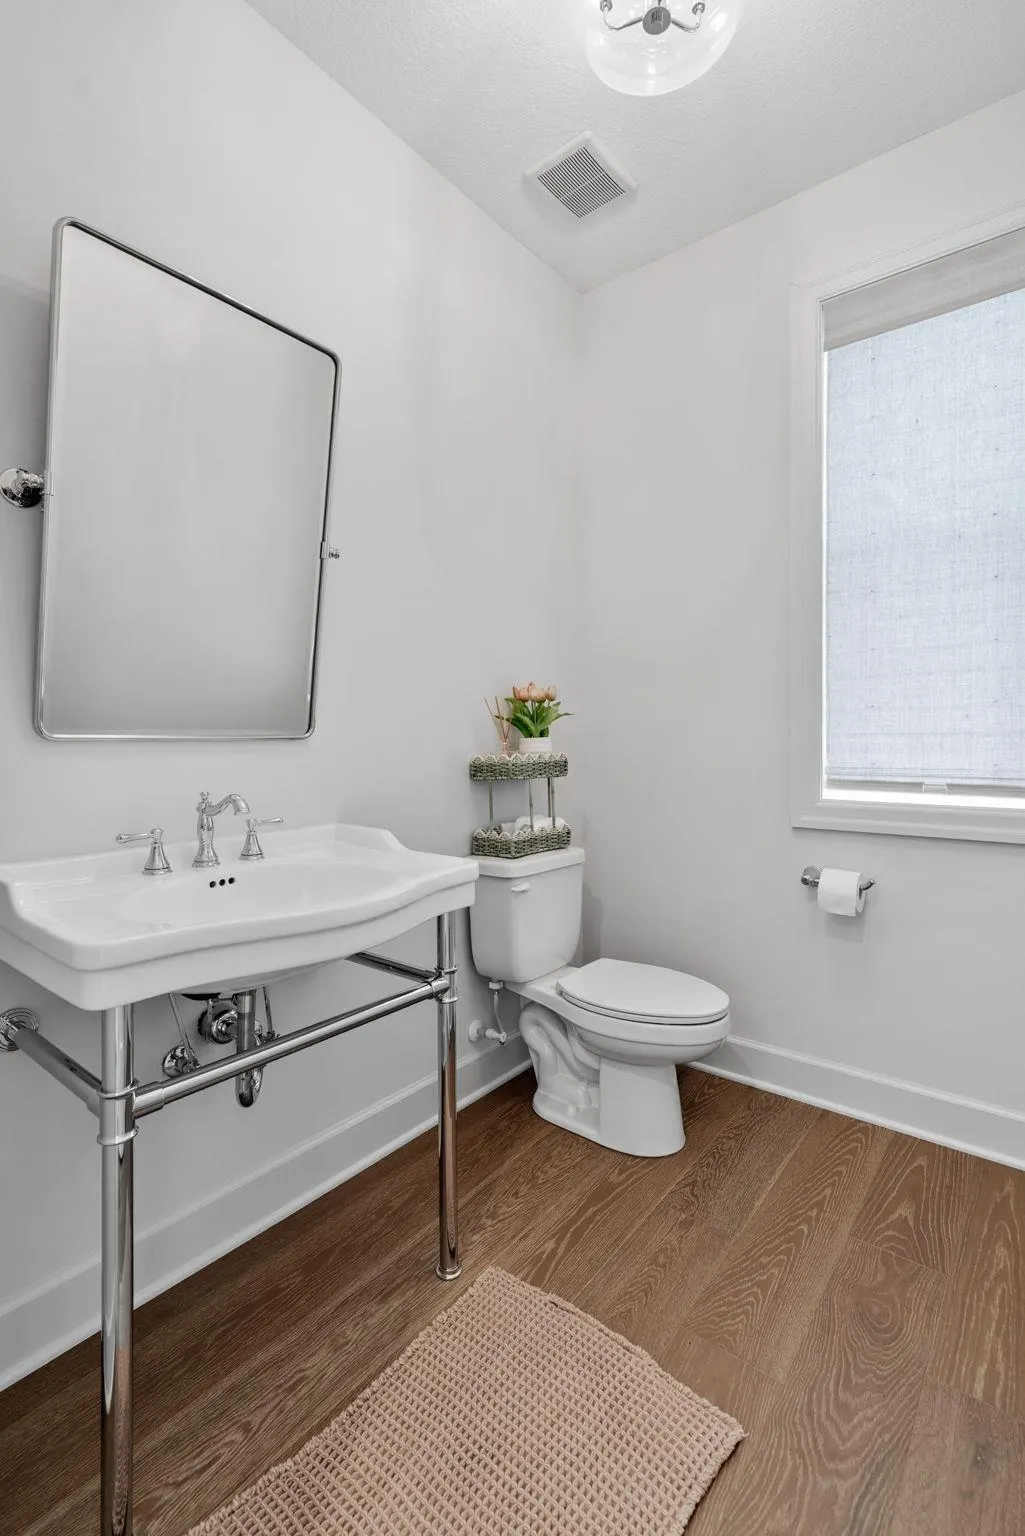
- Half Bathrooms1
- Sqr Footage3335
- Lot Size0.39 Acres
Data Source:
Northstar MLS (NSTAR)
Property Description
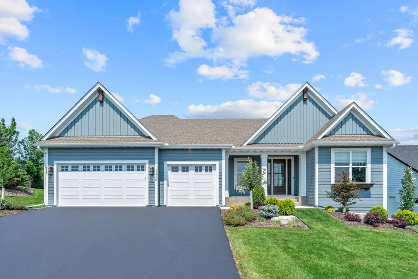
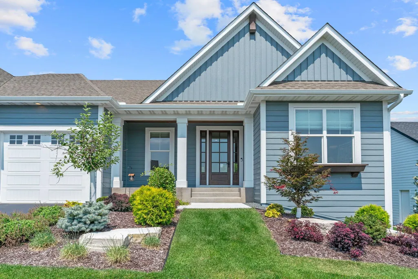
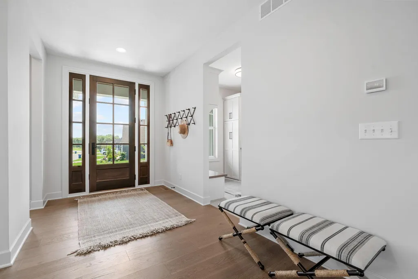
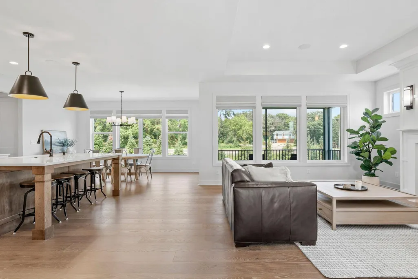
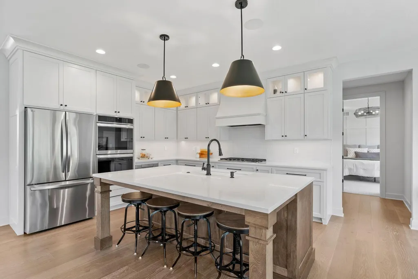
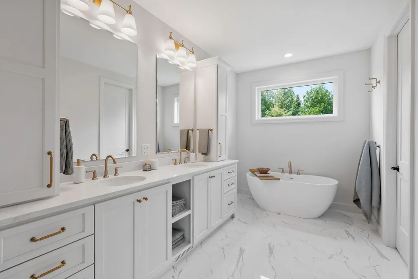
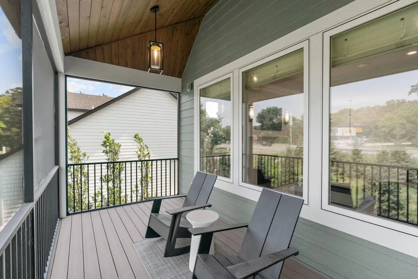
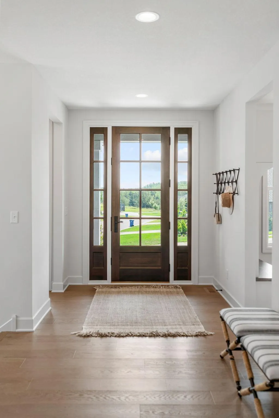
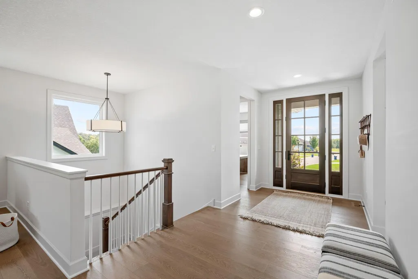
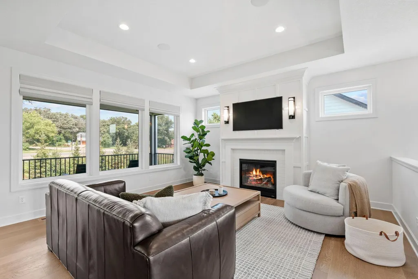
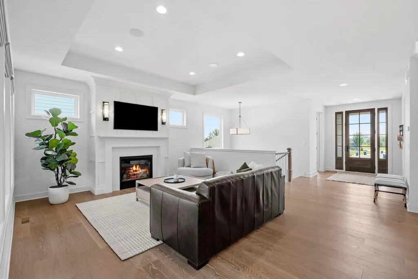
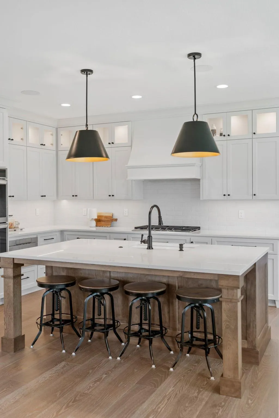
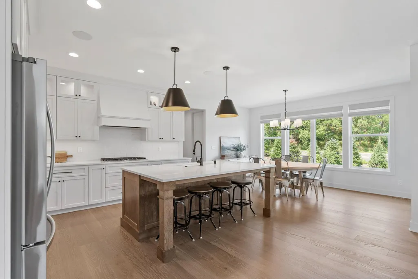
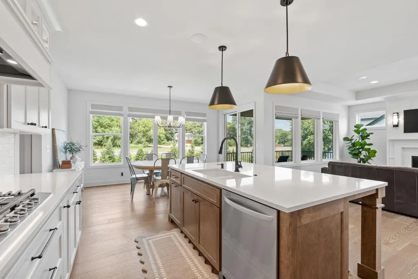
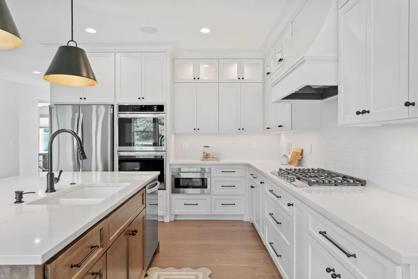
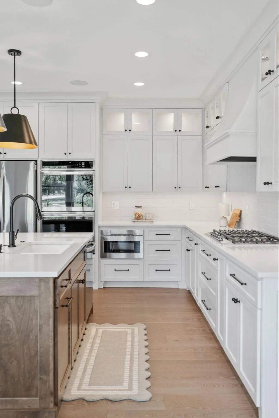
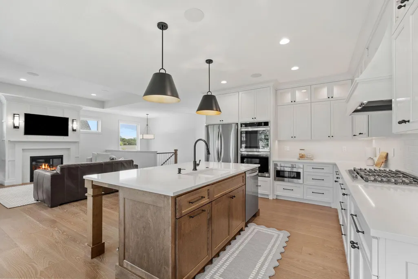
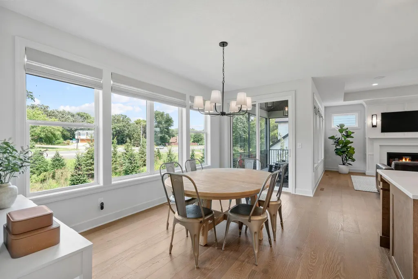
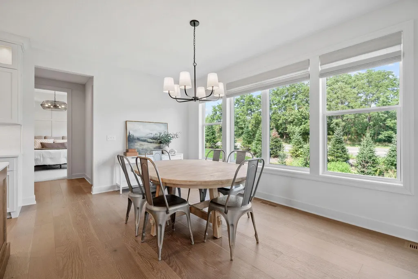
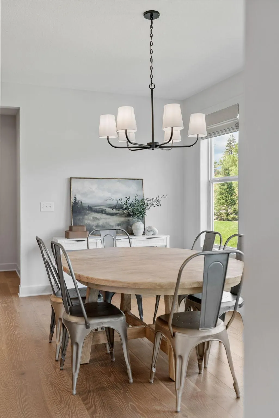
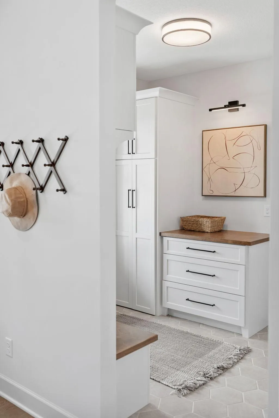
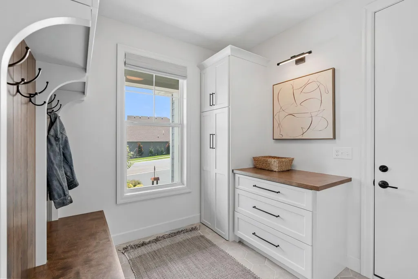
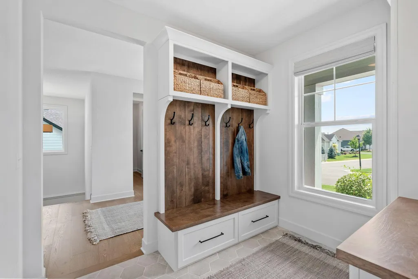
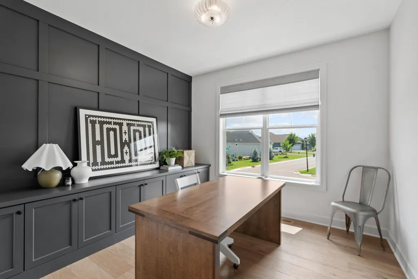
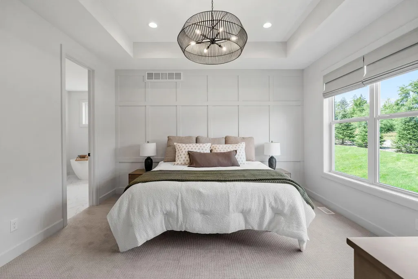
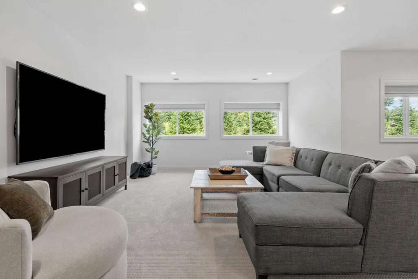
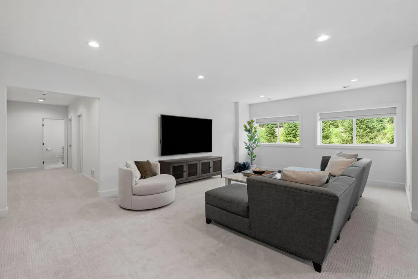
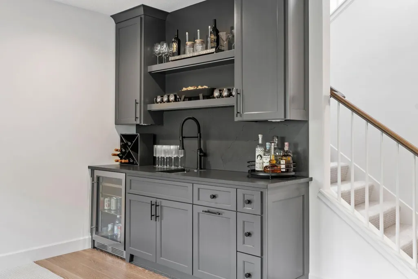
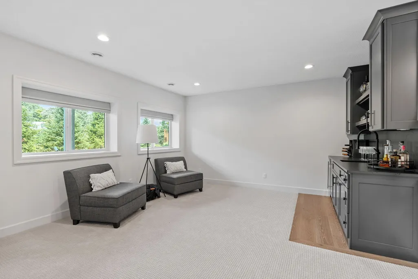
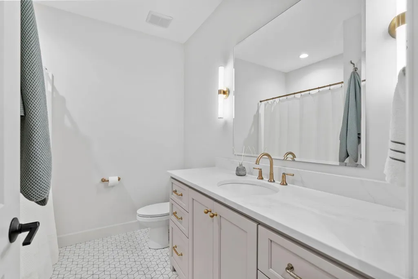
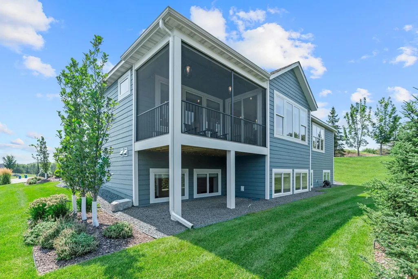
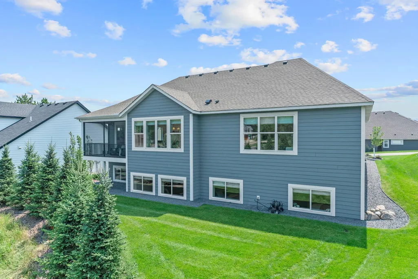
This impeccably maintained, custom-designed Norton Construction home has been used as a second home/corporate residence and feels like new. Enjoy effortless main-level living with thoughtfully selected finishes, a functional open-concept layout, exceptional attention to detail, and hands-off exterior maintenance. A screened patio extends the living space outdoors, while the lower-level wet bar provides an ideal setting for relaxing or entertaining. A rare opportunity to own a nearly new, custom-built home without the wait!
| Price History | |
|---|---|
| 8/5/2026 | Listed $975,000 |
General Features
| Living Area | 3335 |
|---|---|
| Sewer | City Sewer/Connected |
| Heating | Forced Air |
| Cooling | Central Air |
| Roof | Age 8 Years or Less,Asphalt |
| Appliances | Air-To-Air Exchanger,Cooktop,Dishwasher,Disposal,Dryer,Exhaust Fan,Humidifier,Microwave,Refrigerator,Wall Oven,Washer |
| HOA Fee | 3400 |
| Garage Spaces | 3 |
| Association Fee Includes | Lawn Care,Professional Mgmt,Sanitation |
| Year Built | 2024 |
| Levels | One |
| Property Subtype | Single Family |
| Tax Year | 2026 |
| Accessibility | None |
| Assoc Fee Paid Per | Annually |
| County | Hennepin |
| New Construction | No |
| Property Type | Residential |
| HOA | Yes |
| Contingency | None |
| Subdivision Name | Prairie Heights |
| Full Baths | 1 |
| Directions | Pioneer Trail to construction entrance to home. |
| City | Eden Prairie |
| Association Name | Prairie Heights HOA |
| High School District | Eden Prairie |
| Zoning Description | Residential-Single Family |
| Lot Size Units | Acres |
| Property Attached Y/N | No |
| Land Lease Y/N | No |
| Tax Annual Amount | 6374 |
| Additional Parcels Y/N | No |
| Standard Status | Active |
| Lender Owned | No |
| Amenities Unit | Deck,Hardwood Floors,Kitchen Center Island,Primary Bedroom Walk-In Closet,Main Floor Primary Bedroom,Natural Woodwork,Porch,In-Ground Sprinkler,Tile Floors,Vaulted Ceiling(s),Washer/Dryer Hookup,Walk |
| PostalCity | Eden Prairie |
Interior Features
| Basement | Daylight/Lookout Windows,Drain Tiled,Finished,Sump Pump |
|---|---|
| Total Fireplaces | 1 |
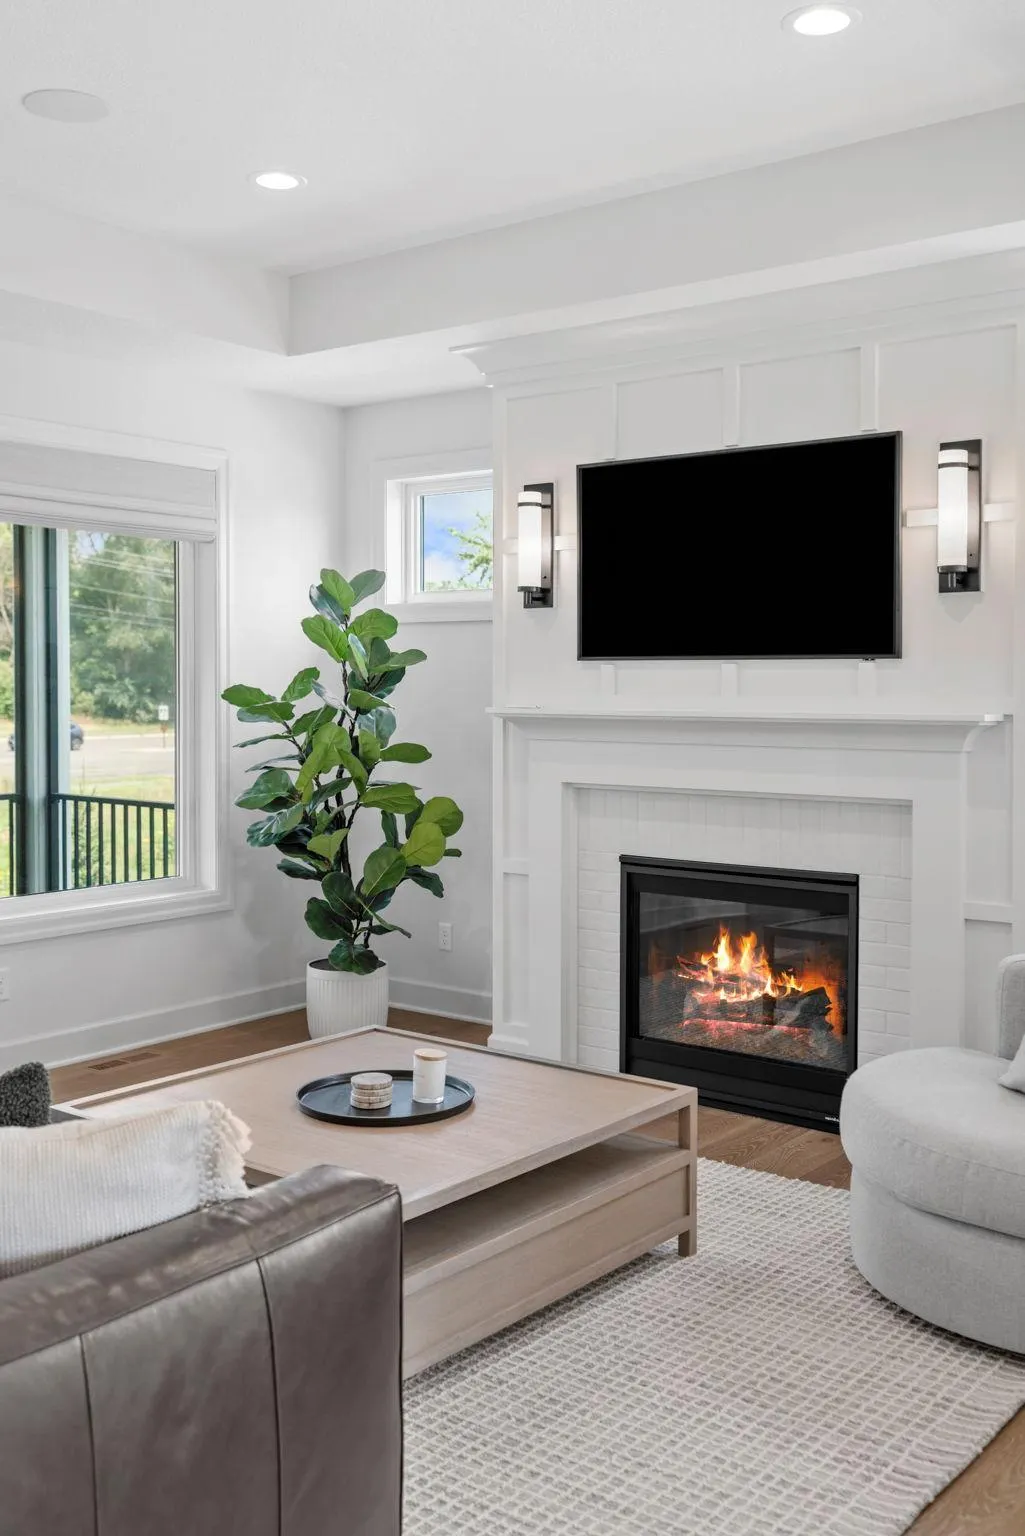
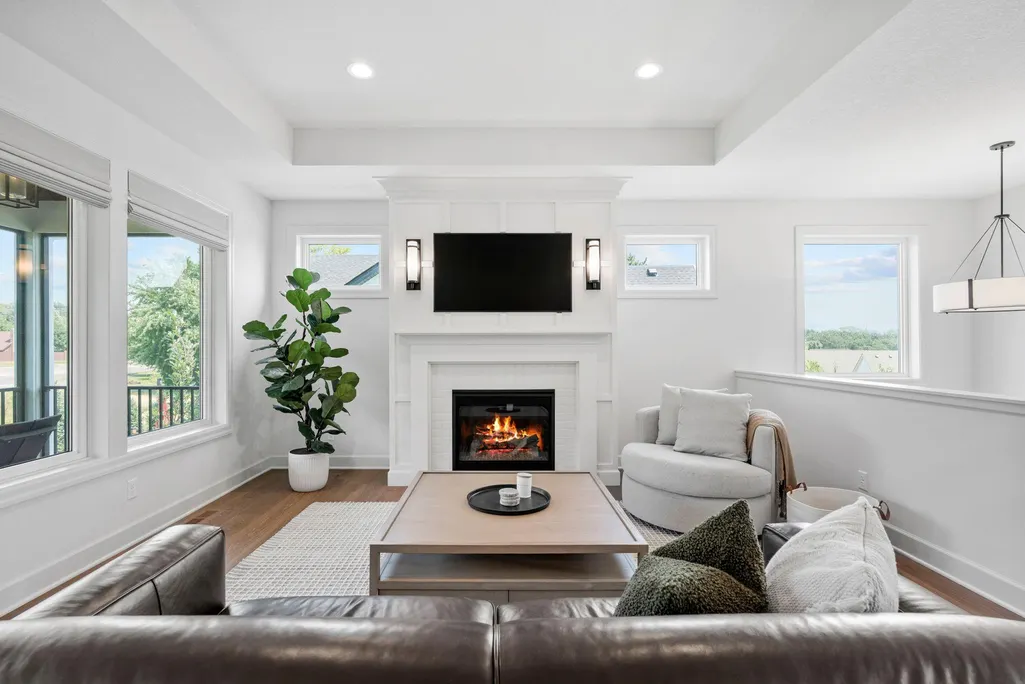
| Fireplace Features | Gas,Living Room |
| Basement (Y/N) | Yes |
| Fireplace Y/N | Yes |
| Above Grade Finished Area | 1870 |
| Half Baths | 1 |
| 3/4 Baths | 1 |
| Total Bedrooms | 3 |
| Below Grade Finished Area | 1465 |
| Total Baths | 3 |
| Bath Desc | 3/4 Basement,Full Primary,Private Primary,Main Floor 1/2 Bath,Separate Tub & Shower |
| Dining Room Description | Eat In Kitchen,Kitchen/Dining Room,Living/Dining Room |
| Fuel | Natural Gas |
| Garage Square Feet | 766 |
Exterior Features
| Parking Features | Attached Garage,Asphalt,Garage Door Opener |
|---|---|
| Water Source | City Water/Connected |
| Lot Size Area | 0.39 |
| Building Area Total | 3740 |
| Lot Dimensions | Irregular |
| Waterfront Y/N | No |
| Foundation Area | 1870 |
| Road Frontage Type | City Street,Curbs,Paved Streets |
Amenities
- Foreclosure
- Views
- Short Sale
- New Construction
- Adult 55+
- Lease To Own
- No HOA Fees
- Furnished
- Primary On Main
- Air Conditioning
- Seller Finance
- Green
- Fixer Upper
- Horse
- Golf
- Fireplace
- Deck
- Garage
- Basement
- Pool
Property vs Single Family Average in 55347
Price
Taxes
Year Built
Visits

