
Waterfront - Golf Course











Address
14557 Pine Road Ne, Prior Lake, MN
Price
$ 1,125,000
Property Attributes
- ID#7132441
- TypeSingle Family
- Listing Status Active
- CountySCOTT
- CityPrior Lake
- AreaNorth Shore Crest
- NeighborhoodNorth Shore Crest
- Zip55372
- StyleSingle Family
- Year Built2000
- Taxes$ 14130
- Price$ 1,125,000
- Bedrooms5
- Full Bathrooms3
- Half Bathrooms1
- Sqr Footage2608
- Lot Size0.39 Acres
Data Source:
Northstar MLS (NSTAR)
Property Description
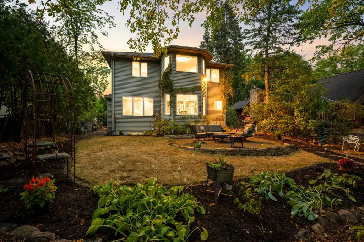
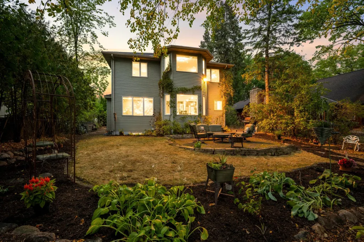
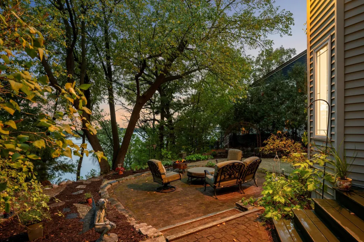
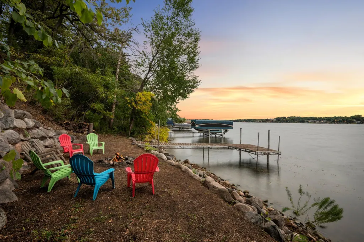
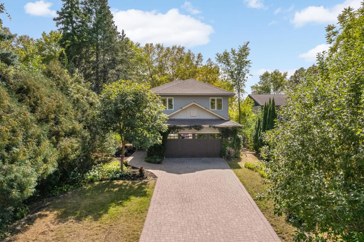
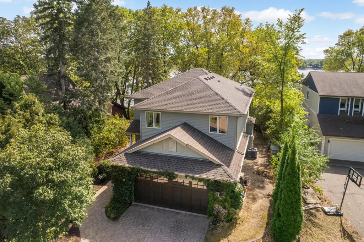
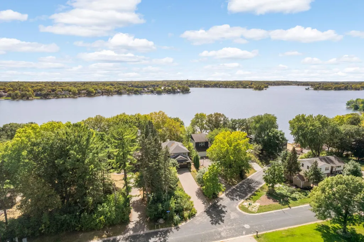
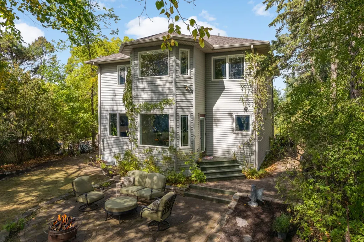
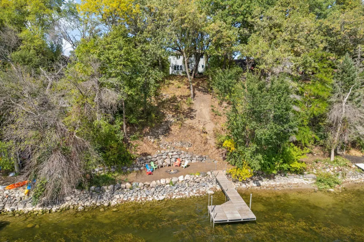
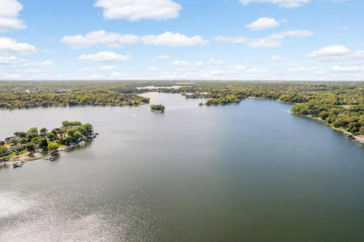
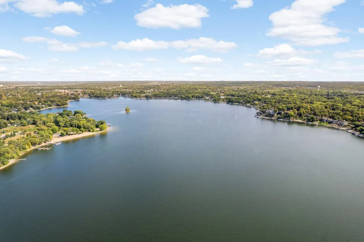
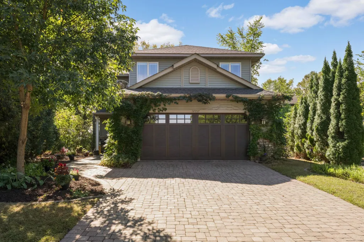
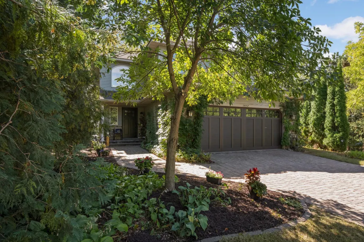
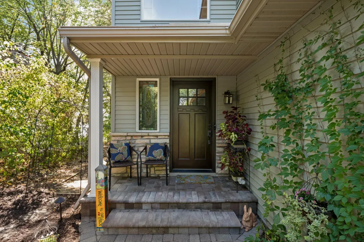
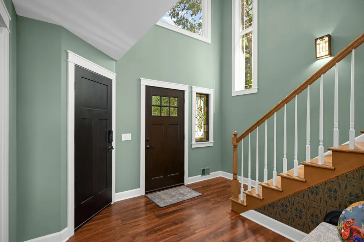
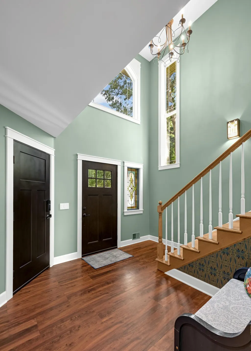
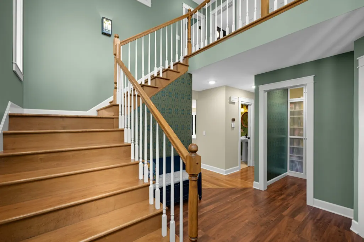
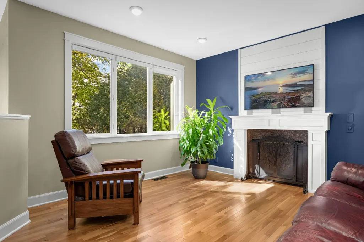
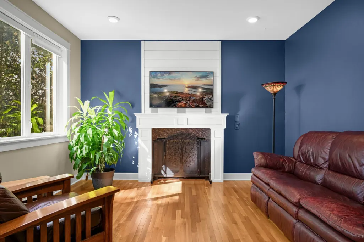
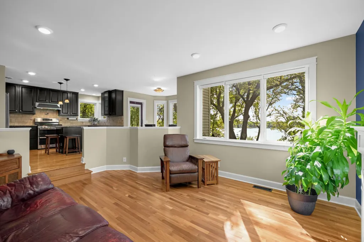
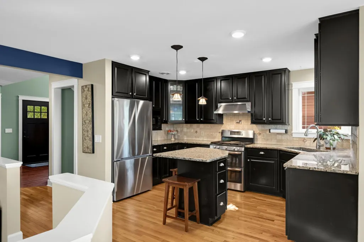
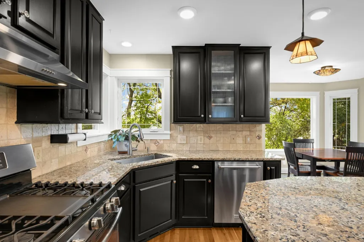
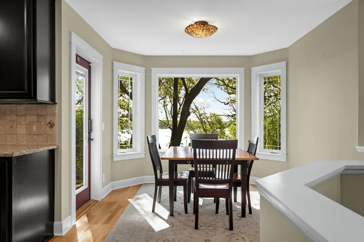
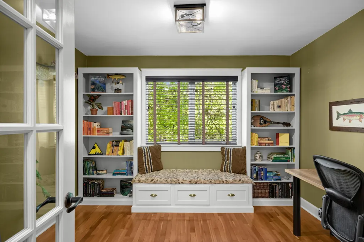
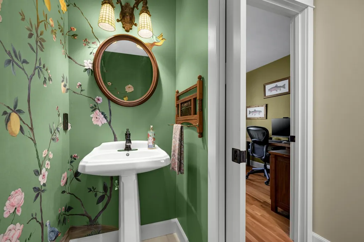
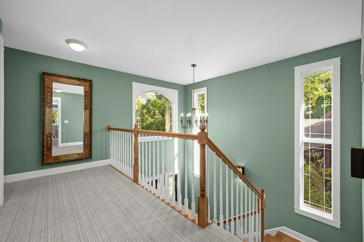
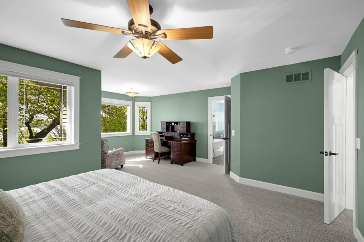
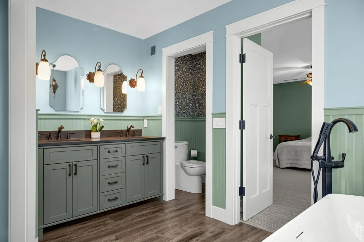
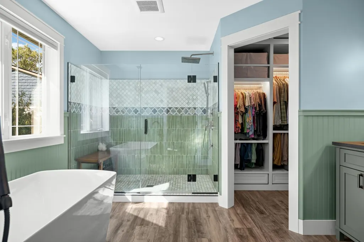
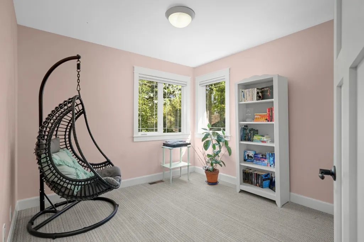
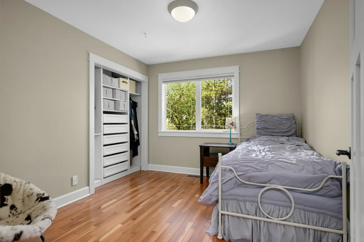
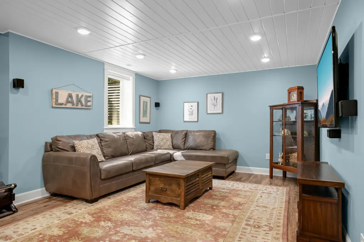
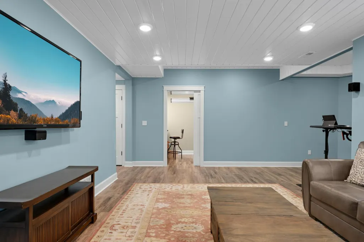
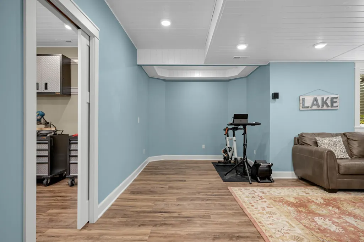
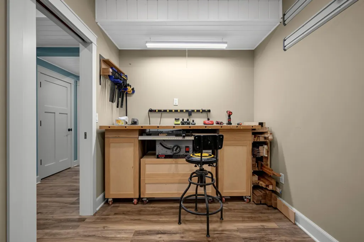
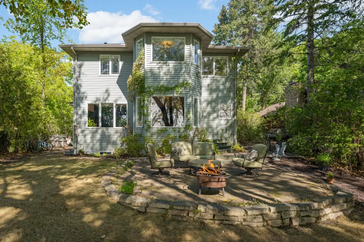
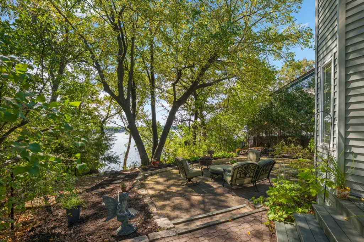
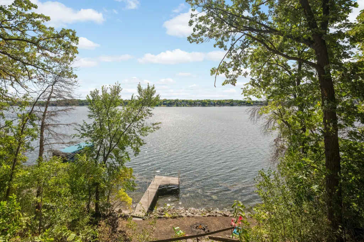
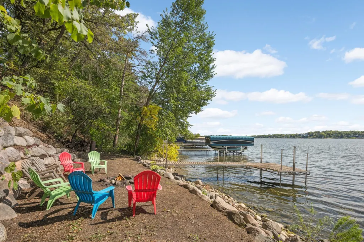
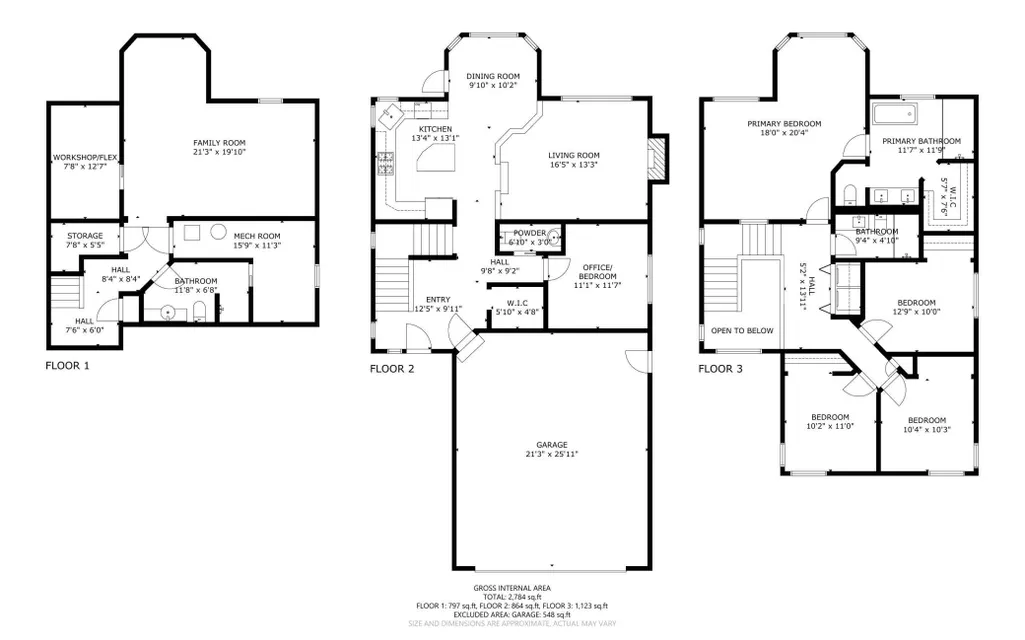
Custom built and lovingly held by its original owners for more than 25 years, this Lower Prior Lake home is shaped by craftsmanship, creativity and years of life along the water. Set on south-facing lakeshore, the home welcomes you with a soaring two-story foyer and a warmth that continues throughout; with solid hardwood doors, rich woodwork and artistic details that give it a personality all its own. The main level was designed for connection, as the kitchen, informal dining area and sunken living room flow naturally together; while expansive windows draw your eye toward the lake and fill the space with abundant natural light. A custom gas fireplace anchors the living room, and easy access to the outdoor patio extends the living space beyond the home. A main floor office with custom built-ins provides a quiet haven and flexibility for an additional bedroom complemented by a charming half bath. Upstairs, the sprawling lakeside primary suite is a retreat of its own, with a private sitting area, luxurious bath with soaking tub, oversized glass shower, and custom walk-in closet. Upper-level laundry, three additional bedrooms, and a 3/4 bath complete this thoughtfully designed upper level. The finished lower level adds another dimension, with a large family room ready for movie nights, game days and relaxed gatherings, along with a 3/4 bath, flex room (currently used as a workshop) and generous storage. Outside, mature trees, perennial gardens and a tiered paver patio overlook 50 feet of shoreline and big-water views. The lakeshore offers a wonderful canvas for what comes next, inviting you to imagine the possibilities and create a setting on Lower Prior Lake that feels entirely your own. Located in the Prior Lake-Savage school district, just minutes from shopping, dining, parks and trails, Mystic Lake, Canterbury Park, five world-class golf courses, MSP International and Flying Cloud airports, with convenient access to both downtown Minneapolis and Saint Paul. Come check out your new lakefront home!
| Price History | |
|---|---|
| 9/18/2026 | Listed $1,125,000 |
General Features
| Living Area | 2608 |
|---|---|
| Sewer | City Sewer/Connected |
| Heating | Forced Air |
| Cooling | Central Air |
| Roof | Age 8 Years or Less,Asphalt |
| Appliances | Air-To-Air Exchanger,Dishwasher,Disposal,Exhaust Fan,Humidifier,Gas Water Heater,Microwave,Range,Refrigerator,Stainless Steel Appliances,Washer,Water Softener Owned |
| Garage Spaces | 2 |
| Pool Features | None |
| Year Built | 2000 |
| Electric | 200+ Amp Service |
| View | Lake,South |
| Levels | Two |
| Property Subtype | Single Family |
| Tax Year | 2026 |
| Waterfront Features | Lake Front |
| Accessibility | None |
| County | Scott |
| New Construction | No |
| Property Type | Residential |
| HOA | No |
| Contingency | None |
| Subdivision Name | North Shore Crest |
| Full Baths | 1 |
| Directions | Cty Rd 42 to Cty Rd 18/Crest Ave,south to Shore Ln,east to Shore Trl,south to Pine Rd NE,left to home. |
| City | Prior Lake |
| High School District | Prior Lake-Savage Area Schools |
| Zoning Description | Residential-Single Family |
| Lot Size Units | Acres |
| Property Attached Y/N | No |
| Land Lease Y/N | No |
| Tax Annual Amount | 14130 |
| Additional Parcels Y/N | No |
| Standard Status | Active |
| Lender Owned | No |
| Amenities Unit | Ceiling Fan(s),Hardwood Floors,Kitchen Center Island,Kitchen Window,Primary Bedroom Walk-In Closet,Patio,Paneled Doors,Vaulted Ceiling(s),Washer/Dryer Hookup,Walk-In Closet |
| PostalCity | Prior Lake |
Interior Features
| Basement | Drain Tiled,Egress Window(s),Finished,Full,Storage Space,Sump Pump |
|---|---|
| Total Fireplaces | 1 |
| Fireplace Features | Gas,Living Room |
| Basement (Y/N) | Yes |
| Fireplace Y/N | Yes |
| Above Grade Finished Area | 1987 |
| Half Baths | 1 |
| 3/4 Baths | 2 |
| Laundry Features | Gas Dryer Hookup,In Hall,Laundry Closet,Upper Level,Washer Hookup |
| Total Bedrooms | 5 |
| Below Grade Finished Area | 621 |
| Total Baths | 4 |
| Bath Desc | 3/4 Basement,Double Sink,Full Primary,Private Primary,Main Floor 1/2 Bath,Separate Tub & Shower |
| Dining Room Description | Informal Dining Room,Kitchen/Dining Room |
| Fuel | Natural Gas |
| Garage Dimensions | 21x26 |
| Garage Square Feet | 548 |
| Waterfront Feet | 50 |
Exterior Features
| Fencing | None |
|---|---|
| Parking Features | Attached Garage,Driveway - Other Surface,Garage Door Opener,Insulated Garage,Storage |
| Lot Features | Tree Coverage - Heavy |
| Water Source | City Water/Connected |
| Lot Size Area | 0.39 |
| Building Area Total | 2784 |
| Lot Dimensions | 49x13x352x50x329 |
| Waterfront Y/N | Yes |
| Foundation Area | 797 |
| Road Frontage Type | City Street,Paved Streets |
| Road Responsibility | Public Maintained Road |
Amenities
- Foreclosure
- Views
- Short Sale
- New Construction
- Adult 55+
- Lease To Own
- No HOA Fees
- Furnished
- Primary On Main
- Air Conditioning
- Seller Finance
- Green
- Fixer Upper
- Horse
- Golf
- Fireplace
- Deck
- Garage
- Basement
- Pool
Property vs Single Family Average in 55372
Price
Taxes
Year Built
Visits
 The data relating to real estate for sale on this web site comes in part from the Broker Reciprocity Program of the Regional Multiple Listing Service of Minnesota, Inc. Real estate listings held by brokerage firms other than RE/MAX Results are marked with the Broker Reciprocity logo or the Broker Reciprocity thumbnail logo (little black
house) and detailed information about them includes the name of the listing brokers.
The data relating to real estate for sale on this web site comes in part from the Broker Reciprocity Program of the Regional Multiple Listing Service of Minnesota, Inc. Real estate listings held by brokerage firms other than RE/MAX Results are marked with the Broker Reciprocity logo or the Broker Reciprocity thumbnail logo (little black
house) and detailed information about them includes the name of the listing brokers.
