
Open House Wed, Sep 23rd 11:30 AM - 01:00 PM







Address
3028 E Minnehaha Parkway, Minneapolis, MN
Price
$ 490,000
Property Attributes
- ID#7136089
- TypeSingle Family
- Listing Status Active
- CountyHENNEPIN
- CityMinneapolis
- AreaThorpe Bros Nokomis Terrace Add
- NeighborhoodThorpe Bros Nokomis Terrace Add
- Zip55406
- StyleSingle Family
- Year Built1933
- Taxes$ 8203
- Price$ 490,000
- Bedrooms3
- Full Bathrooms2
- Half Bathrooms0
- Sqr Footage2557
- Lot Size0.13 Acres
Data Source:
Northstar MLS (NSTAR)
Property Description
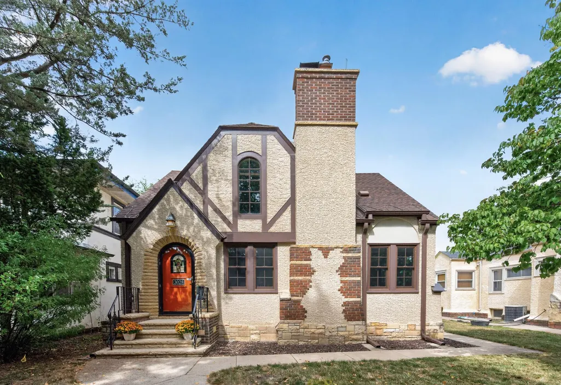
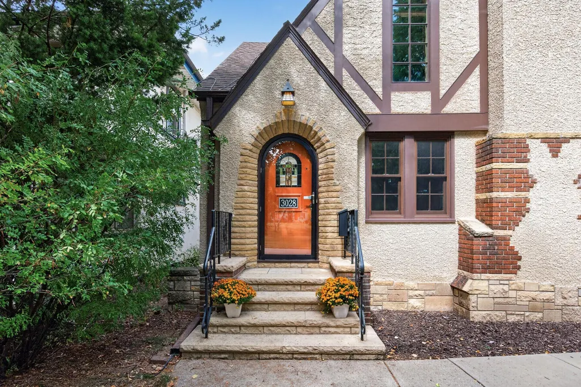
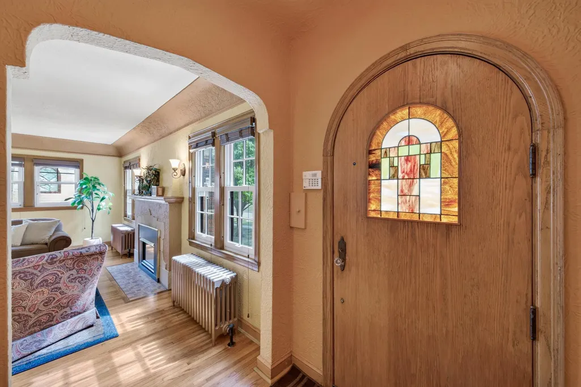
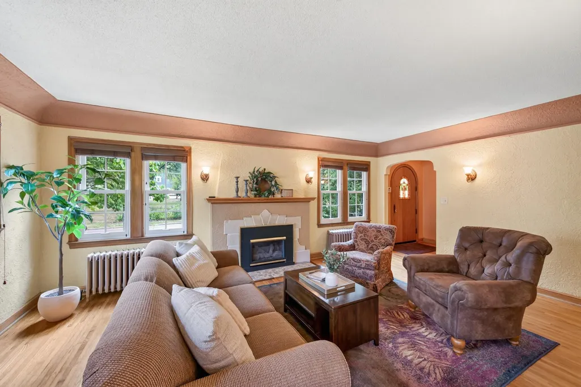
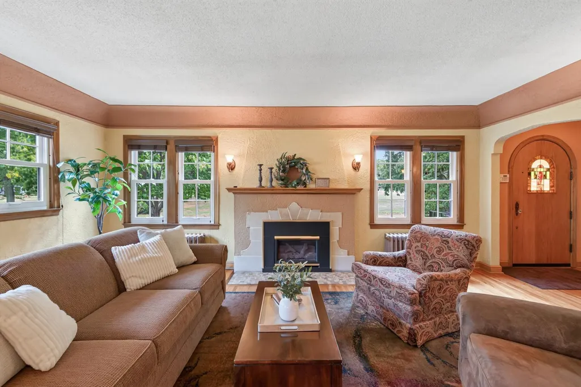
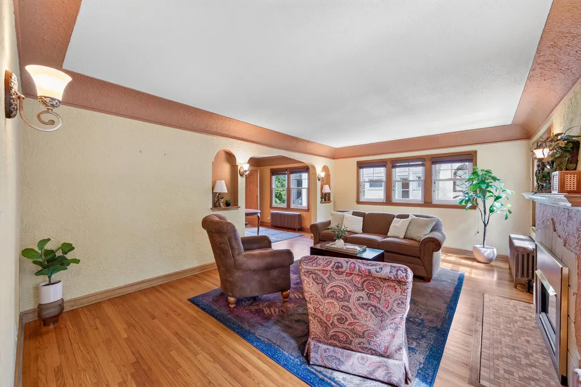
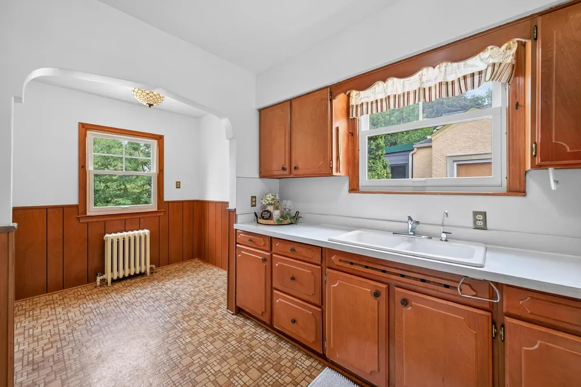
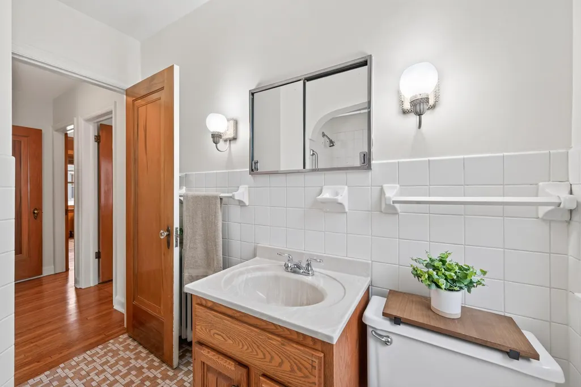
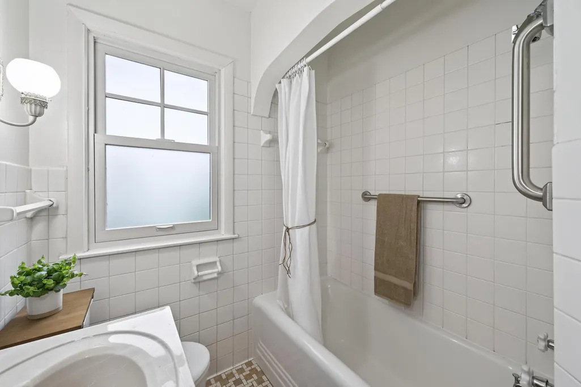
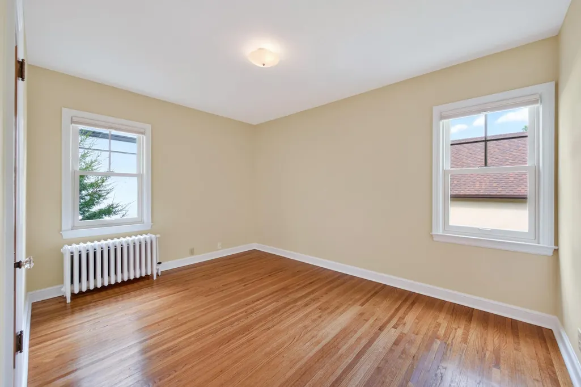
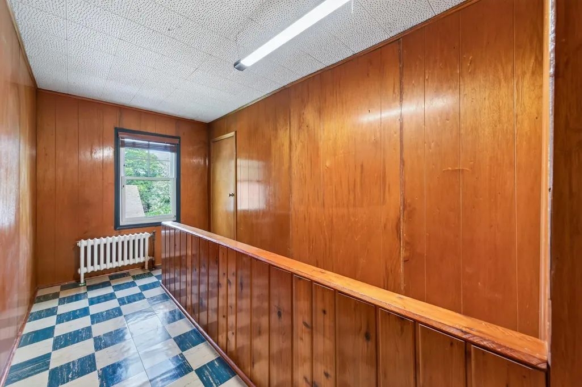
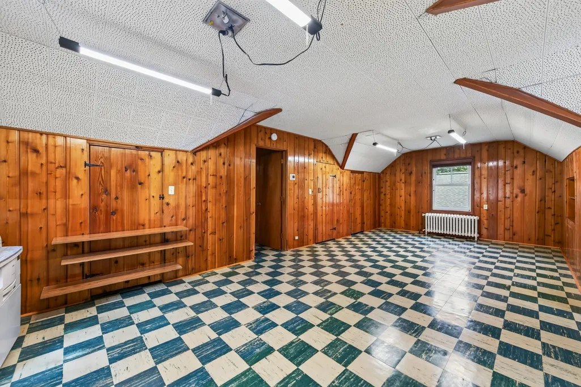
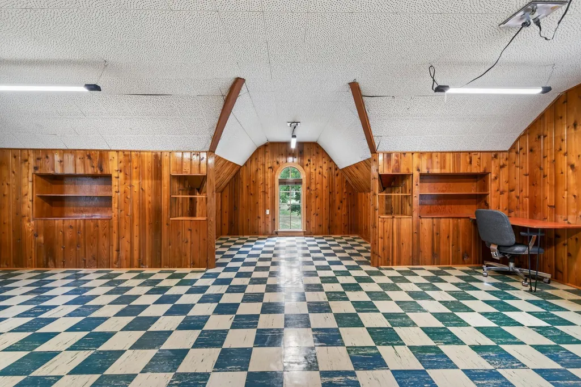
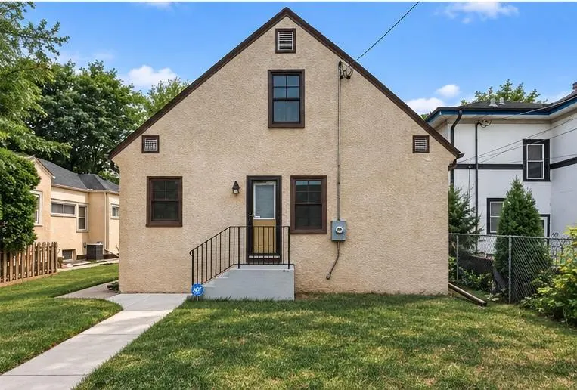
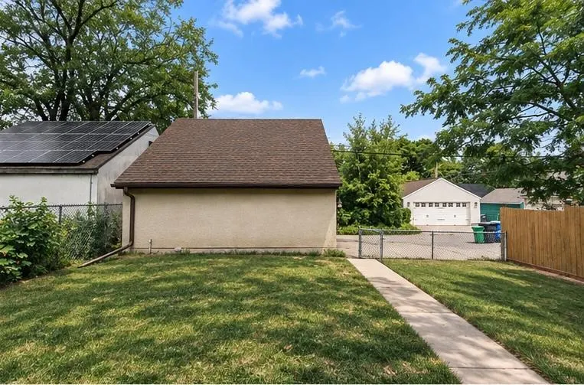
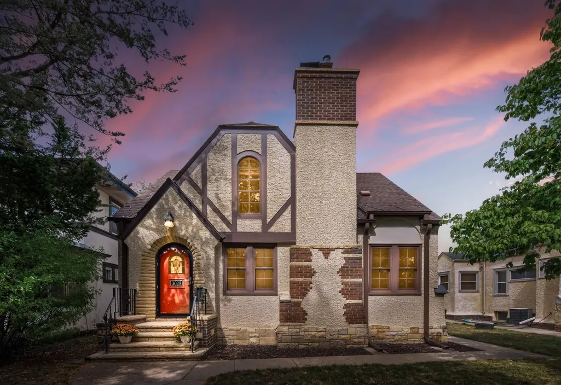
Timeless charm meets the coveted Minnehaha Parkway lifestyle! This beautiful 3-bedroom, 2-bath, one-and-a-half-story home is filled with character and nestled in one of South Minneapolis’ most desirable neighborhoods. Enjoy the best of city living surrounded by the natural beauty of Minnehaha Parkway, with miles of scenic trails, lush green space and opportunities to walk, run, bike or simply enjoy the outdoors right outside your door. The location also puts you close to beloved neighborhood restaurants, coffee shops, shopping and easy access to everything Minneapolis has to offer. Inside, you’ll find a home with warmth, character and thoughtful updates. All windows were replaced with Renewal by Andersen approximately five years ago. The roof, heating system, gutters, downspouts and flashing were replaced approximately eight years ago, and the exterior was re-stuccoed approximately seven years ago. A new hot water heating boiler was installed in October 2025. The detached two-car garage features storage trusses with weight-bearing capacity, providing exceptional additional storage. A wonderful opportunity to own a truly special home in a beautiful, established neighborhood where the Minnehaha Parkway lifestyle is right outside your door.
| Price History | |
|---|---|
| 9/4/2026 | Listed $490,000 |
General Features
| Living Area | 2557 |
|---|---|
| Sewer | City Sewer/Connected |
| Heating | Boiler,Forced Air |
| Cooling | Window Unit(s) |
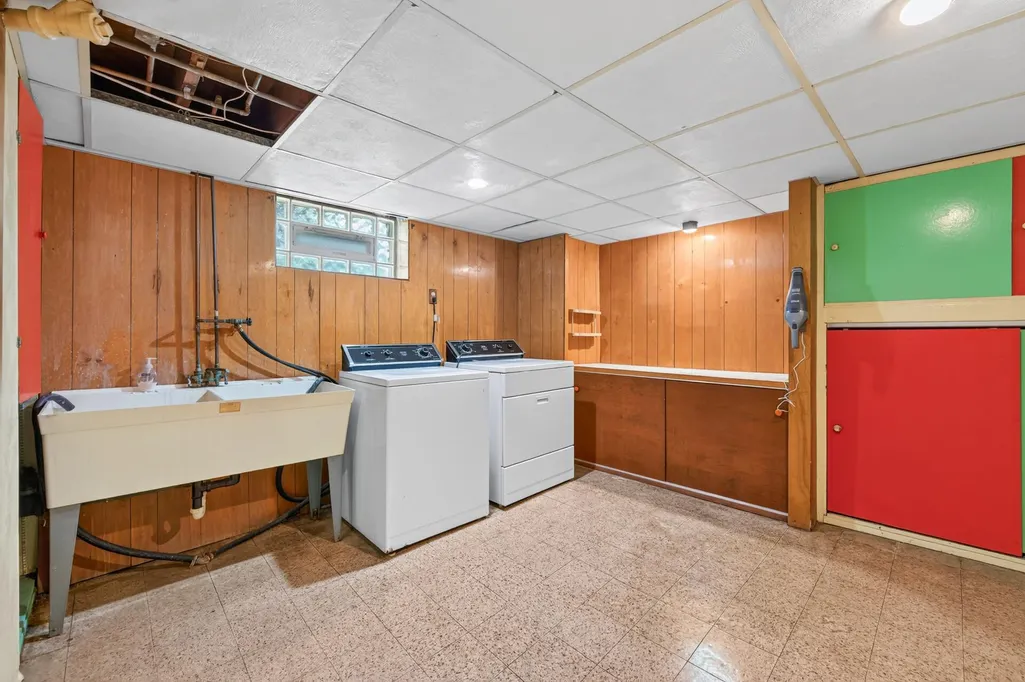
| Appliances | Dryer,Range,Refrigerator,Washer |
| Garage Spaces | 2 |
| Construction Materials | Frame |
| Year Built | 1933 |
| Electric | Circuit Breakers |
| Levels | One and One Half |
| Property Subtype | Single Family |
| Tax Year | 2026 |
| Accessibility | None |
| County | Hennepin |
| New Construction | No |
| Property Type | Residential |
| HOA | No |
| Contingency | None |
| Subdivision Name | Thorpe Bros Nokomis Terrace Add |
| Full Baths | 1 |
| Directions | Cedar East to 34th Ave,Left to One Way West |
| City | Minneapolis |
| High School District | Minneapolis |
| Zoning Description | Residential-Single Family |
| Lot Size Units | Acres |
| Property Attached Y/N | No |
| Land Lease Y/N | No |
| Tax Annual Amount | 8203 |
| Additional Parcels Y/N | No |
| Standard Status | Active |
| Lender Owned | No |
| Amenities Unit | Deck,Hardwood Floors,Porch |
| PostalCity | Minneapolis |
Interior Features
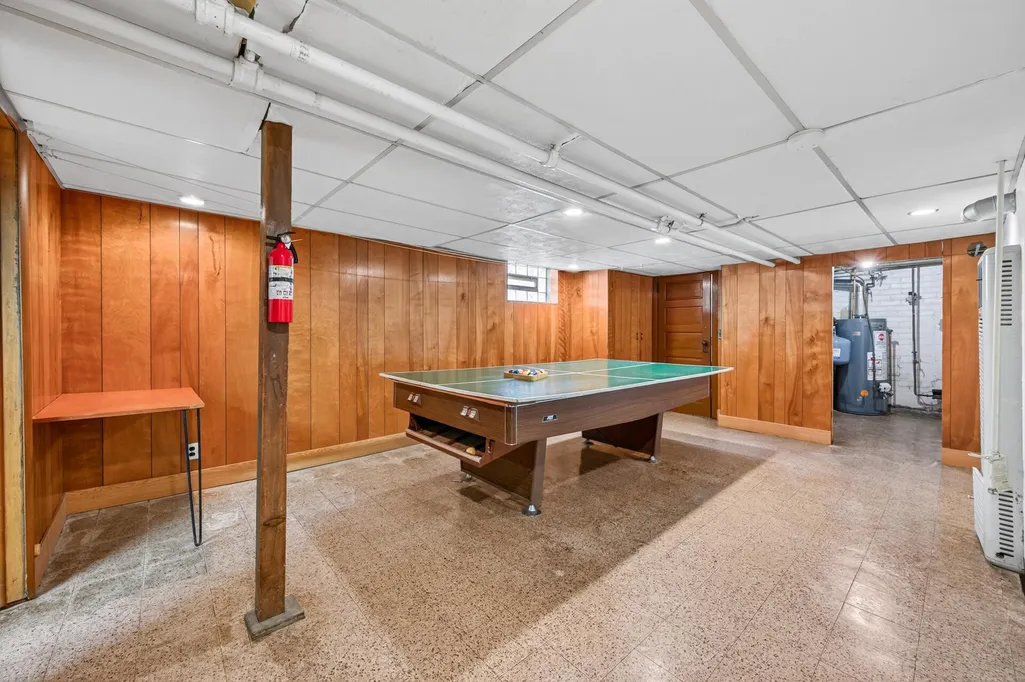
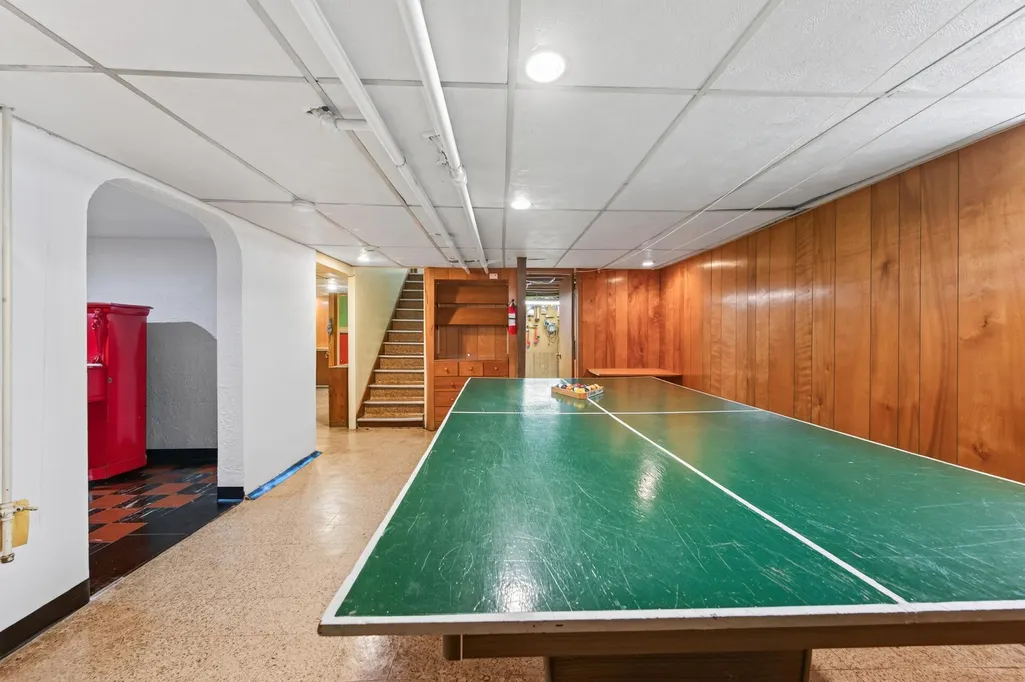
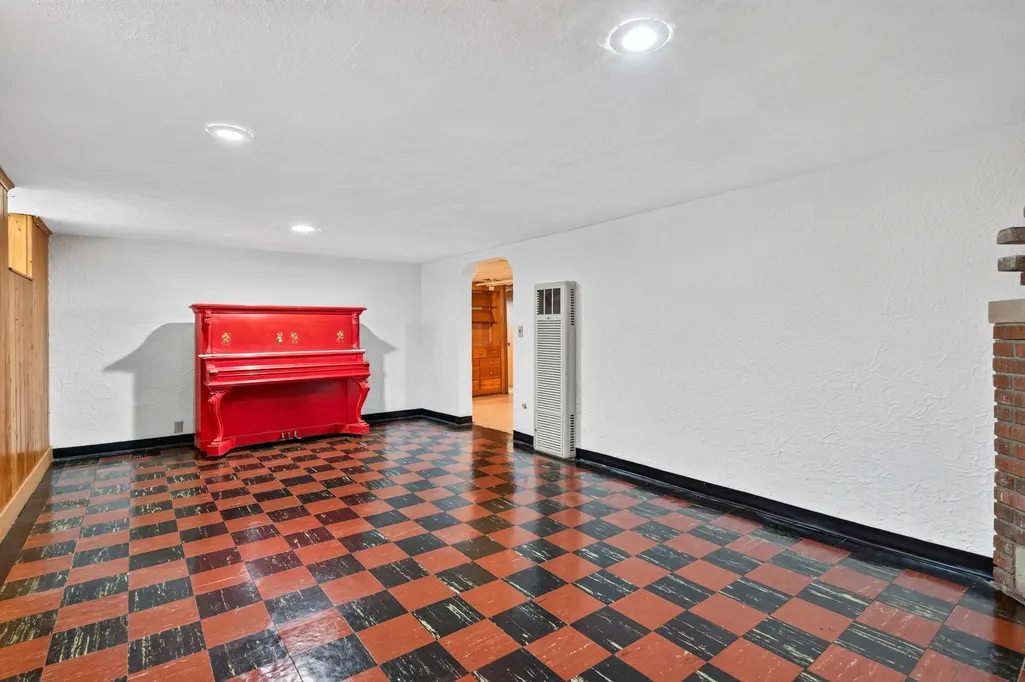
| Basement | Finished,Full |
|---|---|
| Total Fireplaces | 2 |
| Basement (Y/N) | Yes |
| Fireplace Y/N | Yes |
| Above Grade Finished Area | 1670 |
| 3/4 Baths | 1 |
| Total Bedrooms | 3 |
| Below Grade Finished Area | 887 |
| Total Baths | 2 |
| Bath Desc | 3/4 Basement,Main Floor Full Bath |
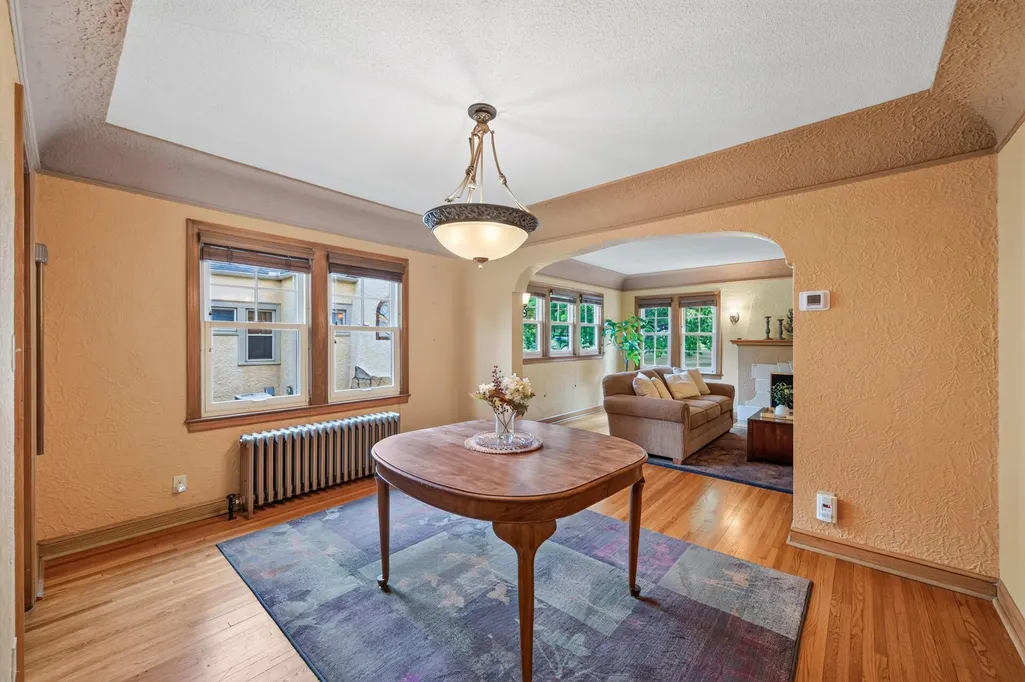
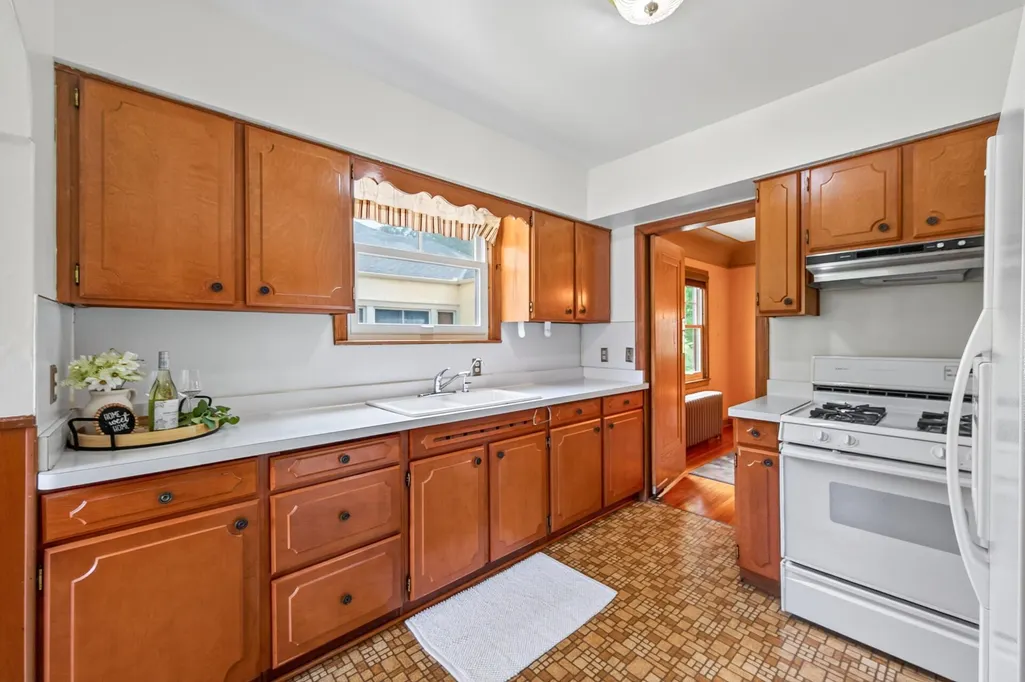
| Dining Room Description | Kitchen/Dining Room,Separate/Formal Dining Room |
| Fuel | Natural Gas |
| Garage Square Feet | 576 |
Exterior Features
| Parking Features | Detached Garage,Concrete,Garage Door Opener |
|---|---|
| Water Source | City Water/Connected |
| Lot Size Area | 0.13 |
| Building Area Total | 3108 |
| Lot Dimensions | 44x130 |
| Waterfront Y/N | No |
| Foundation Area | 1176 |
Amenities
- Foreclosure
- Views
- Short Sale
- New Construction
- Adult 55+
- Lease To Own
- No HOA Fees
- Furnished
- Primary On Main
- Air Conditioning
- Seller Finance
- Green
- Fixer Upper
- Horse
- Golf
- Fireplace
- Deck
- Garage
- Basement
- Pool
Property vs Single Family Average in 55406
Price
Taxes
Year Built
Visits
 The data relating to real estate for sale on this web site comes in part from the Broker Reciprocity Program of the Regional Multiple Listing Service of Minnesota, Inc. Real estate listings held by brokerage firms other than RE/MAX Results are marked with the Broker Reciprocity logo or the Broker Reciprocity thumbnail logo (little black
house) and detailed information about them includes the name of the listing brokers.
The data relating to real estate for sale on this web site comes in part from the Broker Reciprocity Program of the Regional Multiple Listing Service of Minnesota, Inc. Real estate listings held by brokerage firms other than RE/MAX Results are marked with the Broker Reciprocity logo or the Broker Reciprocity thumbnail logo (little black
house) and detailed information about them includes the name of the listing brokers.
