
Primary on Main







Address
111 Creekside Bay Se, Saint Michael, MN
Price
$ 575,000
Property Attributes
- ID#7142994
- TypeSingle Family
- Listing Status Active
- CountyWRIGHT
- CitySaint Michael
- AreaCreekside West
- NeighborhoodCreekside West
- Zip55376
- StyleSingle Family
- Year Built2023
- Taxes$ 5694
- Price$ 575,000
- Bedrooms3
- Full Bathrooms2
- Half Bathrooms0
- Sqr Footage1878
- Lot Size0.249 Acres
Data Source:
Northstar MLS (NSTAR)
Property Description
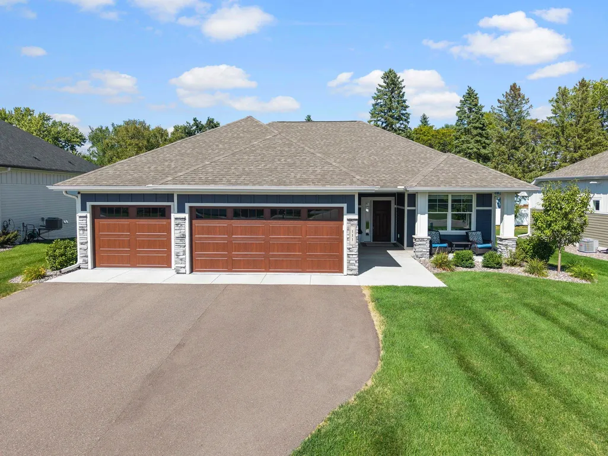
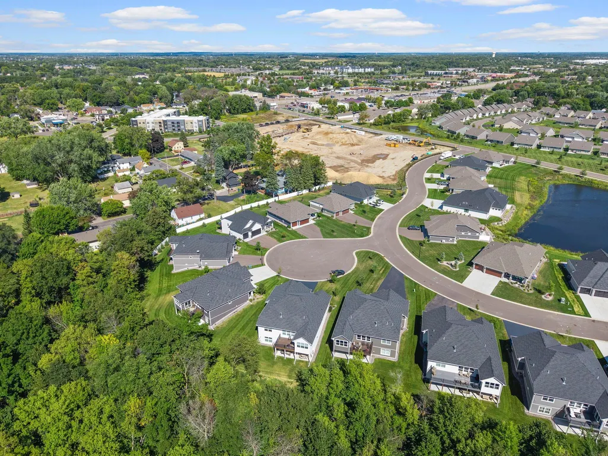
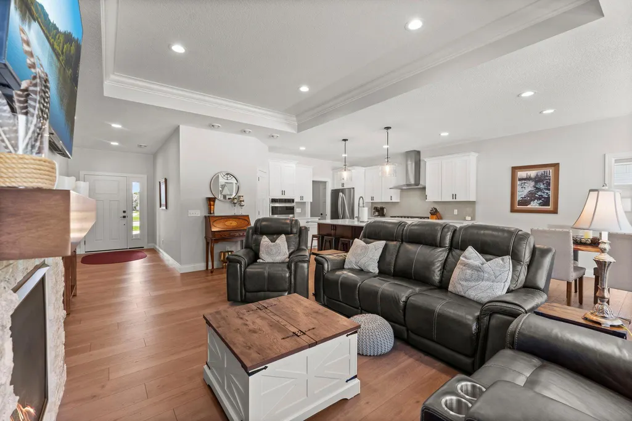
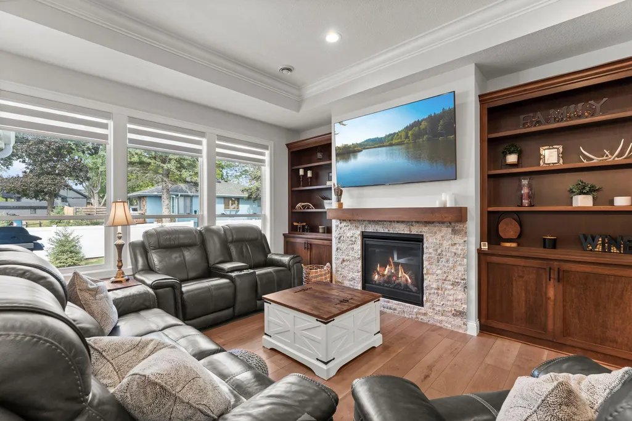
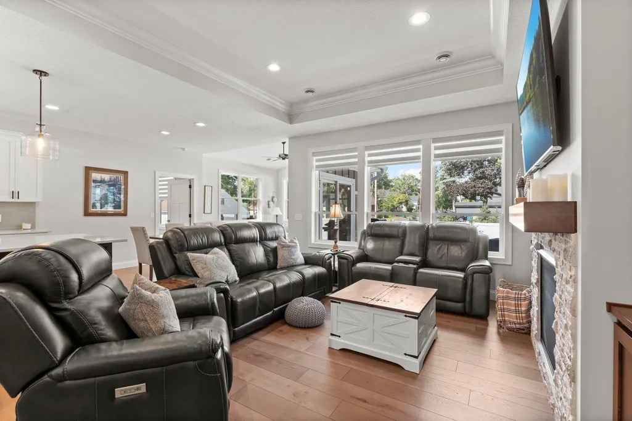
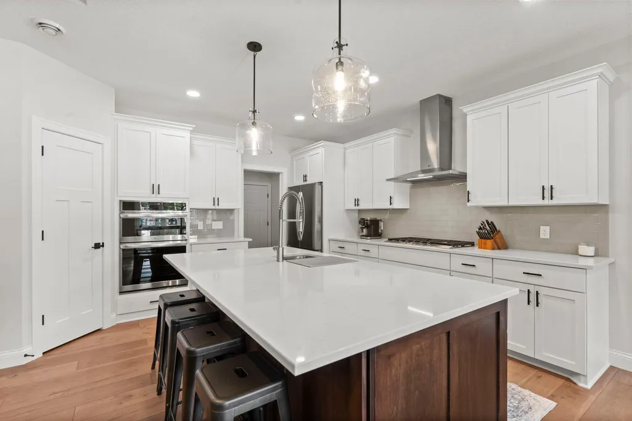
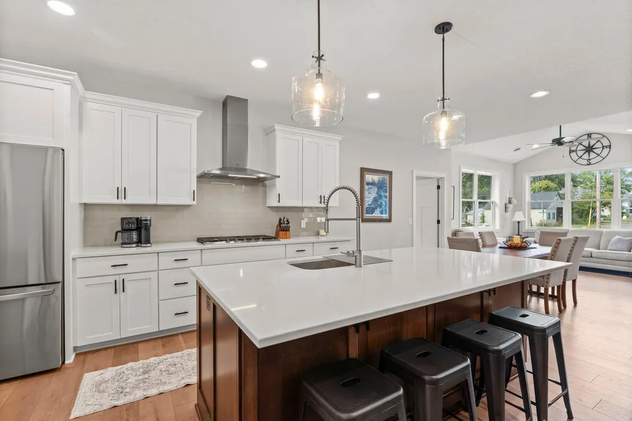
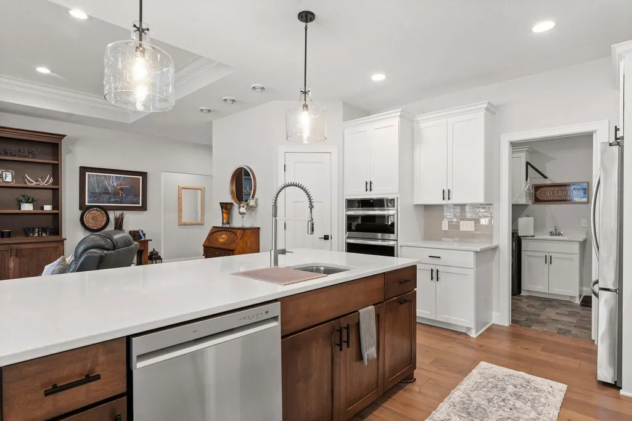
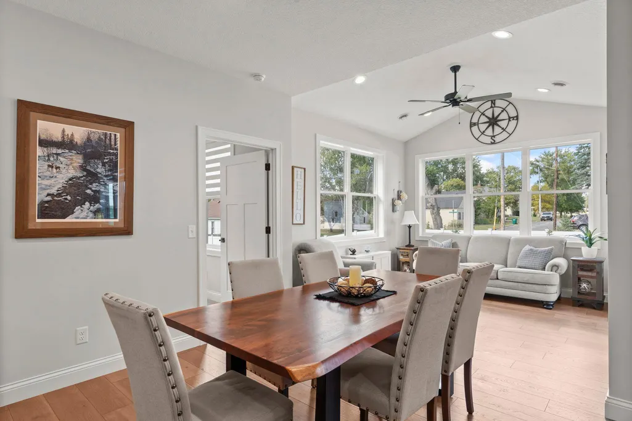
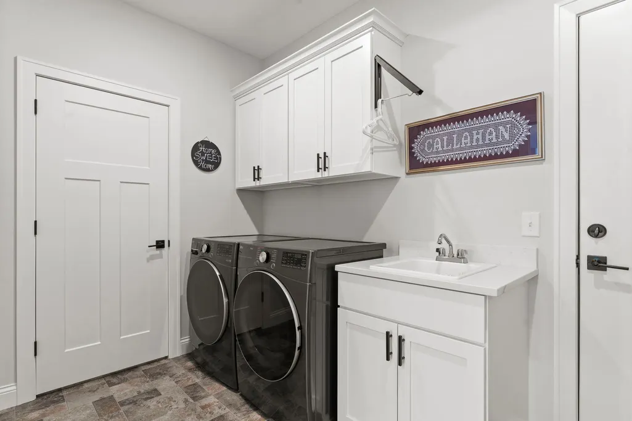
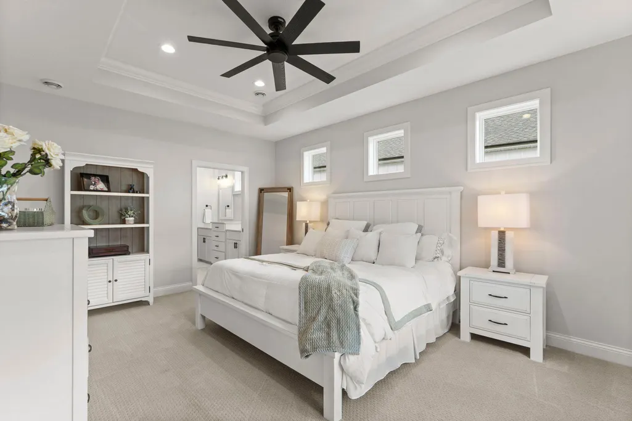
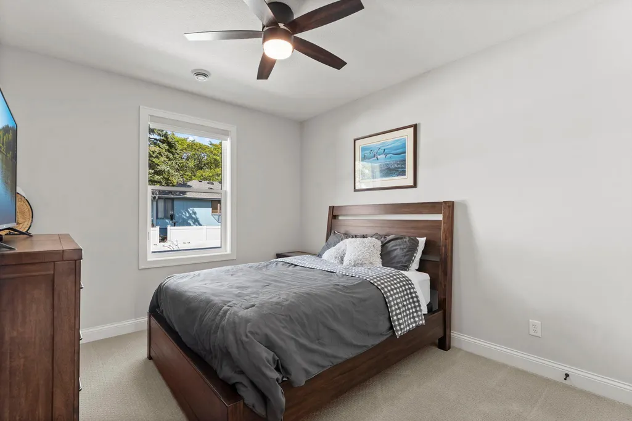
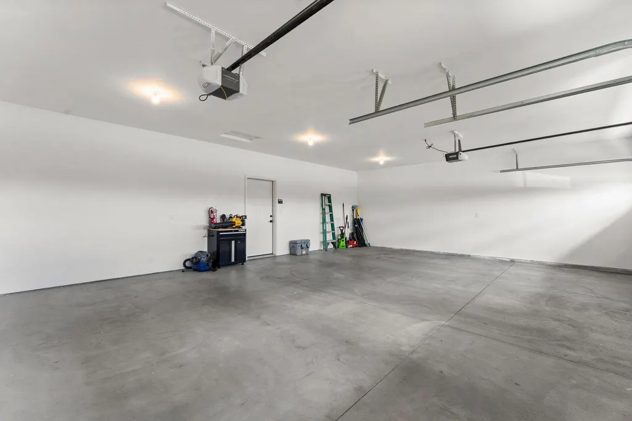
Welcome to this stunning one-level 2023-built Benzinger home nestled in a quiet St. Michael neighborhood with easy access to shopping, dining, trails, downtown, and Hwy 194. This turn-key home features warm luxury plank flooring, 10-foot ceilings, and a bright open-concept layout. The spacious living room offers tray ceilings with crown molding, recessed lighting, gas fireplace, built-in wood cabinetry and shelving, and a large rear-facing window. The impressive kitchen features abundant white cabinetry, expansive quartz countertops, large center island with breakfast bar and pendant lighting, stainless steel appliances including a wall oven/microwave combination and gas cooktop, tile backsplash, and a generous 6x4 walk-in pantry. The kitchen flows into the dining area and bright sunroom with vaulted ceiling, ceiling fan, and walkout to a spacious 25x12 concrete patio. The well-appointed laundry room includes front-loading washer/dryer, cabinetry, utility sink, 9x5 walk-in closet/drop zone, and direct access to the insulated three-car garage. Three bedrooms include a spacious primary suite with tray ceiling, crown molding, ceiling fan, and abundant natural light. The private ¾ bath features dual vanity, tile flooring, 5x5 tiled walk-in shower, and impressive 8x6 walk-in closet. Two additional generous bedrooms offer carpeting, ceiling fans, natural light, and ample closet space, with a nearby full bath. Enjoy high-quality finishes, thoughtful design, abundant storage, low-maintenance engineered wood siding, and HOA-included lawn care and snow removal. A desirable St. Michael location close to downtown, trails, shopping, dining, and major roadways.
| Price History | |
|---|---|
| 9/17/2026 | Listed $575,000 |
General Features
| Living Area | 1878 |
|---|---|
| Sewer | City Sewer/Connected |
| Heating | Forced Air |
| Cooling | Central Air |
| Roof | Age 8 Years or Less,Asphalt |
| Appliances | Air-To-Air Exchanger,Cooktop,Dishwasher,Disposal,Dryer,Electric Water Heater,Microwave,Range,Refrigerator,Stainless Steel Appliances,Wall Oven,Washer,Water Softener Owned |
| HOA Fee | 157 |
| Garage Spaces | 3 |
| Association Fee Includes | Lawn Care,Other,Snow Removal |
| Year Built | 2023 |
| Electric | Circuit Breakers |
| Levels | One |
| Property Subtype | Single Family |
| Tax Year | 2026 |
| Accessibility | No Stairs External,No Stairs Internal |
| Assoc Fee Paid Per | Monthly |
| County | Wright |
| New Construction | No |
| Property Type | Residential |
| HOA | Yes |
| Contingency | None |
| Subdivision Name | Creekside West |
| Full Baths | 1 |
| Directions | I-94 to Highway 241/42nd Avenue; Left on Lincoln Drive; Right on 2nd Street SE - West to Creekside Bay |
| City | Saint Michael |
| Association Name | Creekside West Homeowner's Association |
| High School District | St. Michael-Albertville |
| Zoning Description | Residential-Single Family |
| Lot Size Units | Acres |
| Property Attached Y/N | No |
| Land Lease Y/N | No |
| Tax Annual Amount | 5694 |
| Additional Parcels Y/N | No |
| Virtual Tour | https://my.matterport.com/show/?m=iUTJiKxPcKQ&brand=0&mls=1& |
| Standard Status | Active |
| Lender Owned | No |
| Amenities Unit | Ceiling Fan(s),Kitchen Center Island,Primary Bedroom Walk-In Closet,Main Floor Primary Bedroom,Patio,In-Ground Sprinkler,Tile Floors,Vaulted Ceiling(s) |
| PostalCity | Saint Michael |
Interior Features
| Basement | None |
|---|---|
| Total Fireplaces | 1 |
| Fireplace Features | Gas,Living Room |
| Basement (Y/N) | No |
| Fireplace Y/N | Yes |
| Above Grade Finished Area | 1878 |
| 3/4 Baths | 1 |
| Laundry Features | Laundry Room,Main Level,Sink |
| Total Bedrooms | 3 |
| Total Baths | 2 |
| Bath Desc | 3/4 Primary,Double Sink,Bathroom Ensuite,Private Primary,Main Floor Full Bath |
| Dining Room Description | Breakfast Bar,Breakfast Area,Informal Dining Room,Kitchen/Dining Room,Living/Dining Room |
| Fuel | Natural Gas |
| Garage Dimensions | 24x22 |
| Garage Square Feet | 697 |
Exterior Features
| Parking Features | Attached Garage,Asphalt,Finished Garage,Garage Door Opener |
|---|---|
| Lot Features | Tree Coverage - Light |
| Water Source | City Water/Connected |
| Lot Size Area | 0.249 |
| Building Area Total | 1878 |
| Lot Dimensions | Irregular |
| Waterfront Y/N | No |
| Foundation Area | 1878 |
| Road Frontage Type | City Street,Paved Streets |
| Road Responsibility | Public Maintained Road |
Amenities
- Foreclosure
- Views
- Short Sale
- New Construction
- Adult 55+
- Lease To Own
- No HOA Fees
- Furnished
- Primary On Main
- Air Conditioning
- Seller Finance
- Green
- Fixer Upper
- Horse
- Golf
- Fireplace
- Deck
- Garage
- Basement
- Pool
Property vs Single Family Average in 55376
Price
Taxes
Year Built
Visits
 The data relating to real estate for sale on this web site comes in part from the Broker Reciprocity Program of the Regional Multiple Listing Service of Minnesota, Inc. Real estate listings held by brokerage firms other than RE/MAX Results are marked with the Broker Reciprocity logo or the Broker Reciprocity thumbnail logo (little black
house) and detailed information about them includes the name of the listing brokers.
The data relating to real estate for sale on this web site comes in part from the Broker Reciprocity Program of the Regional Multiple Listing Service of Minnesota, Inc. Real estate listings held by brokerage firms other than RE/MAX Results are marked with the Broker Reciprocity logo or the Broker Reciprocity thumbnail logo (little black
house) and detailed information about them includes the name of the listing brokers.
