
Primary on Main






Address
4525 Park Commons Drive # 216, Saint Louis Park, MN
Price
$ 270,000
Property Attributes
- ID#7144509
- TypeSingle Family
- Listing Status Active
- CountyHENNEPIN
- CitySaint Louis Park
- AreaCic 1383 The Lofts Of Excel
- NeighborhoodCic 1383 The Lofts Of Excel
- Zip55416
- Style(CC) High Rise (4+ Levels)
- Year Built2006
- Taxes$ 3380
- Price$ 270,000
- Bedrooms1
- Full Bathrooms1
- Half Bathrooms0
- Sqr Footage1109
Data Source:
Northstar MLS (NSTAR)
Property Description
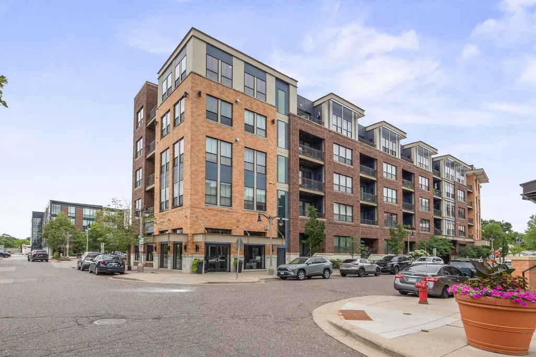
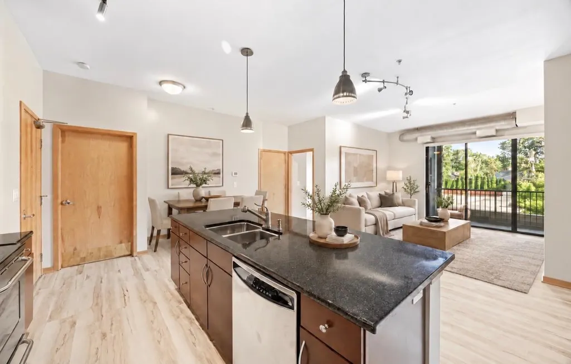
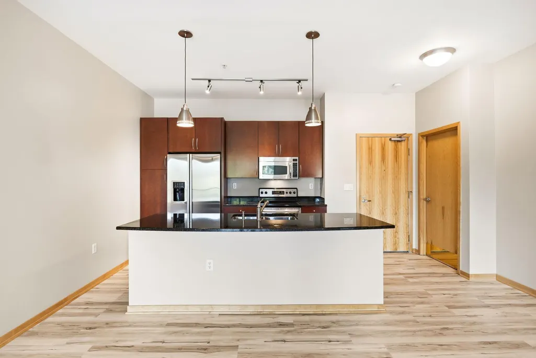
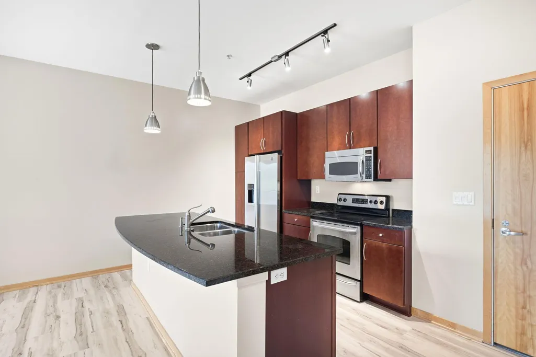
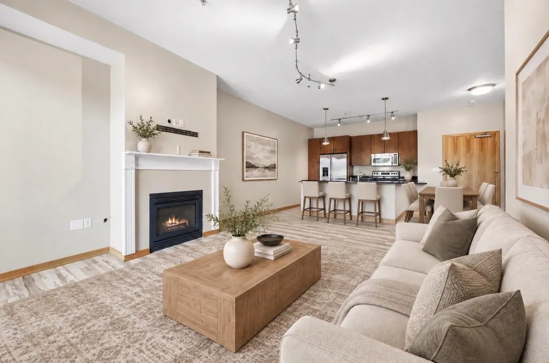
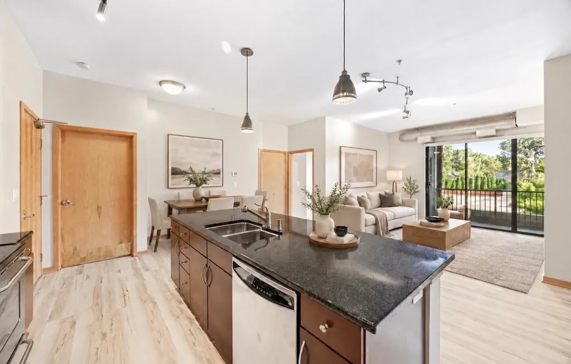
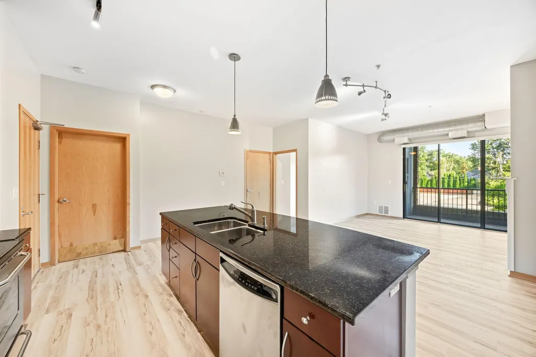
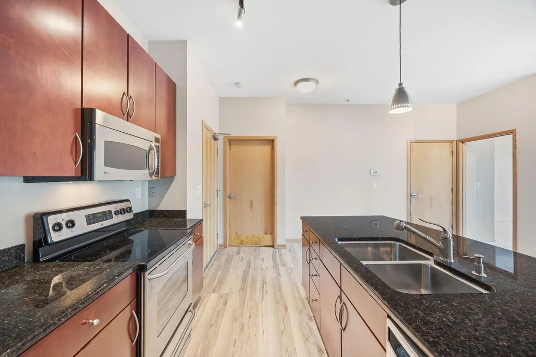
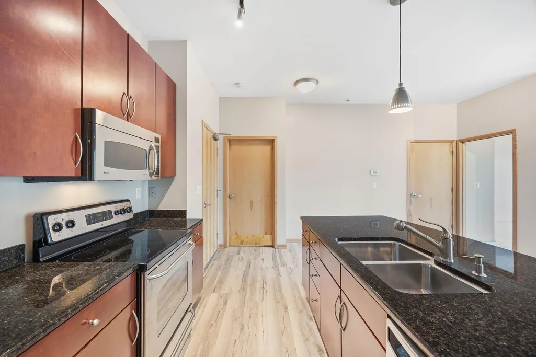
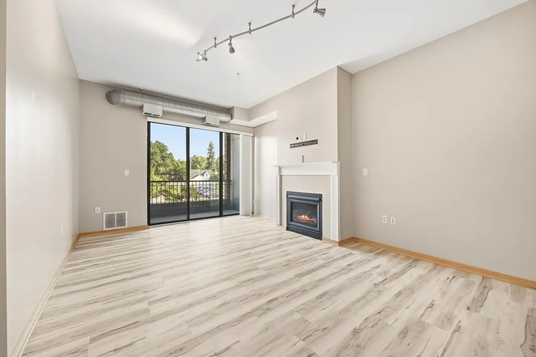
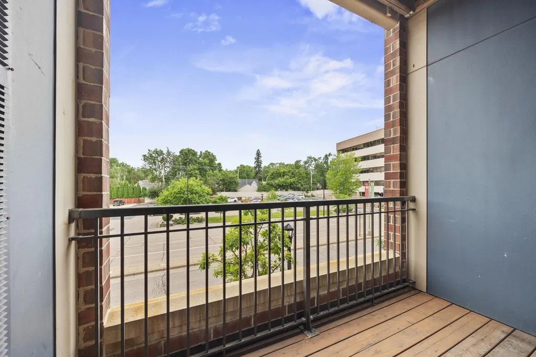
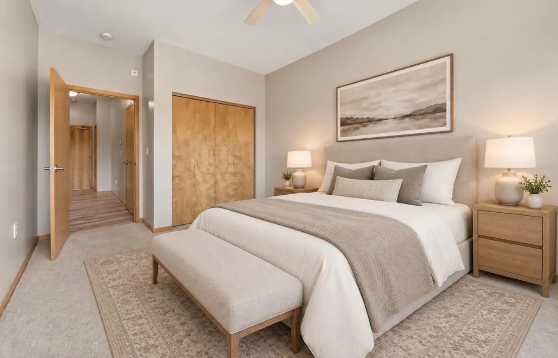
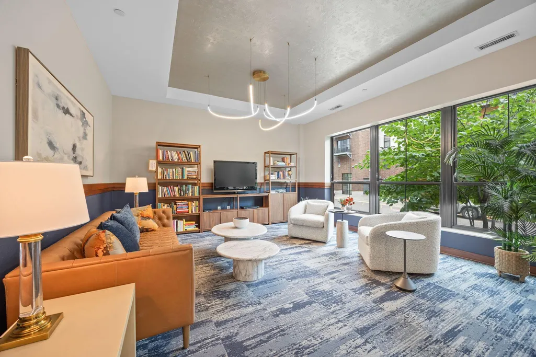
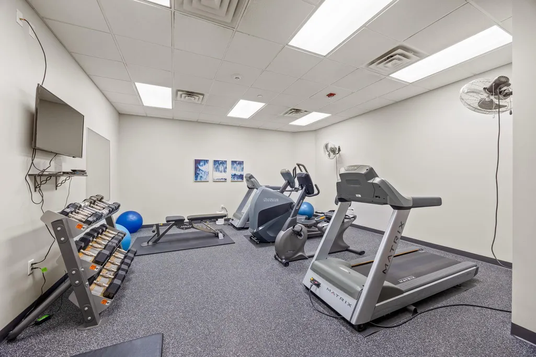
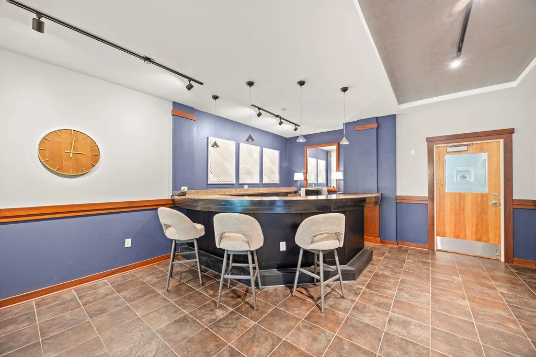
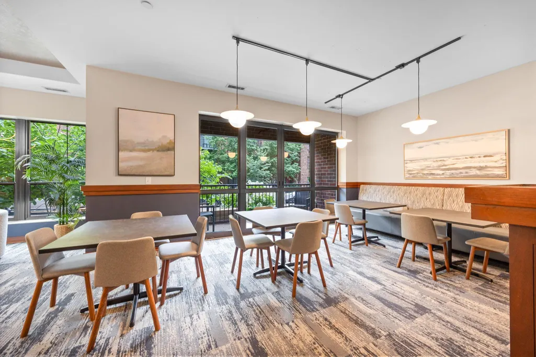
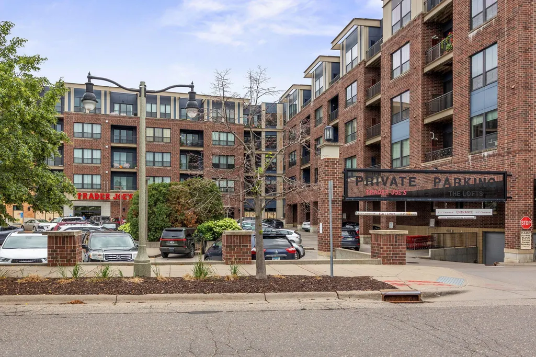
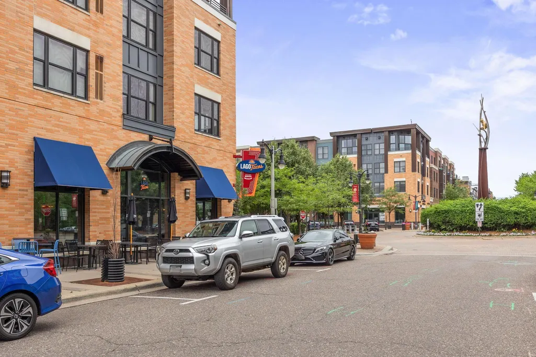
Welcome home to a beautiful condo located in the Lofts of Excelsior & Grand in the heart of St. Louis Park! This light and bright condo offers an inviting open floor plan filled with natural light. Updated maple LVP flooring adds warmth and style throughout the main living areas, complemented by timeless finishes and a comfortable layout. The spacious kitchen is perfect for everyday living and entertaining, featuring a large center island, granite countertops, stainless steel appliances, and tons of cabinet space. The welcoming living room offers a cozy gas fireplace and opens directly to your private balcony. This balcony is an ideal spot to enjoy your morning coffee or unwind at the end of the day. Retreat to the spacious primary bedroom and full-sized, tiled bathroom. This condo also has a nice laundry room for storage and a private washer & dryer. You'll also love the wonderful amenities this community offers, including an outdoor pool (in the neighboring building), a fitness center, a party room, an inviting lobby sitting area, an underground private parking garage with storage, and elevator access. Location, location, location! Enjoy the best of St. Louis Park living in the sought-after Excelsior & Grand area, where everyday convenience meets an active, connected lifestyle. Step outside and enjoy easy access to shopping, restaurants, coffee shops and grocery stores, including Trader Joe’s and Fresh Thyme. Wolfe Park rec center is just a short stroll away, offering paved trails, pickleball, fishing, green space and recreation. Bass Lake Preserve is also nearby for peaceful walks and time outdoors. With convenient access to Metro Transit, Hwy 100, I-394 and Minneapolis, this is a wonderful opportunity to enjoy low-maintenance condo living in a vibrant and highly convenient location. Come see why this could be the perfect place to call home!
| Price History | |
|---|---|
| 9/18/2026 | Listed $270,000 |
General Features
| Living Area | 1109 |
|---|---|
| Sewer | City Sewer/Connected |
| Heating | Forced Air |
| Cooling | Central Air |
| Roof | Flat |
| Appliances | Dishwasher,Disposal,Dryer,Microwave,Other,Range,Refrigerator,Stainless Steel Appliances,Washer |
| HOA Fee | 526.32 |
| Garage Spaces | 1 |
| Association Fee Includes | Building Exterior,Controlled Access,Hazard Insurance,Internet,Lawn Care,Other,Maintenance Grounds,Parking,Professional Mgmt,Sanitation,Security Staff,Security System,Shared Amenities,Snow Removal,Wat |
| Pool Features | Below Ground,Outdoor,Shared |
| Year Built | 2006 |
| Levels | One |
| Unit Number | 216 |
| Property Subtype | (CC) High Rise (4+ Levels) |
| Tax Year | 2026 |
| Accessibility | Accessible Elevator Installed,No Stairs External,No Stairs Internal,Other |
| Assoc Fee Paid Per | Monthly |
| County | Hennepin |
| New Construction | No |
| Property Type | Residential |
| Association Amenities | Deck,Elevator(s),Fire Sprinkler System,Lobby Entrance,Other,Security Building |
| HOA | Yes |
| Contingency | None |
| Subdivision Name | Cic 1383 The Lofts Of Excel |
| Full Baths | 1 |
| Directions | Hwy 100 to Excelsior Blvd East to Grand Way Left to 4525 - park on street or at Trader Joes. |
| City | Saint Louis Park |
| Association Name | First Service Residential |
| High School District | St. Louis Park |
| Zoning Description | Residential-Single Family |
| Lot Size Units | Acres |
| Property Attached Y/N | Yes |
| Land Lease Y/N | No |
| Tax Annual Amount | 3380.38 |
| Additional Parcels Y/N | No |
| Standard Status | Active |
| Lender Owned | No |
| Amenities Unit | Balcony,City View,Deck,Exercise Room,Hardwood Floors,Indoor Sprinklers,Kitchen Center Island,Main Floor Primary Bedroom,Natural Woodwork,Other,Washer/Dryer Hookup |
| PostalCity | Saint Louis Park |
Interior Features
| Basement | None |
|---|---|
| Total Fireplaces | 1 |
| Fireplace Features | Gas,Living Room |
| Basement (Y/N) | No |
| Fireplace Y/N | Yes |
| Above Grade Finished Area | 1109 |
| Laundry Features | Laundry Room,In Unit |
| Total Bedrooms | 1 |
| Total Baths | 1 |
| Bath Desc | Main Floor Full Bath |
| Dining Room Description | Breakfast Bar,Kitchen/Dining Room,Living/Dining Room |
| Fuel | Natural Gas |
Exterior Features
| Fencing | None |
|---|---|
| Parking Features | Assigned,Attached Garage,Garage Door Opener,Heated Garage,Other,Parking Garage,Underground |
| Lot Features | Public Transit (w/in 6 blks),Corner Lot |
| Water Source | City Water/Connected |
| Building Area Total | 1109 |
| Lot Dimensions | common |
| Waterfront Y/N | No |
| Foundation Area | 1109 |
| Road Frontage Type | City Street,Curbs,Paved Streets,Sidewalks,Street Lights |
| Road Responsibility | Public Maintained Road |
Amenities
- Foreclosure
- Views
- Short Sale
- New Construction
- Adult 55+
- Lease To Own
- No HOA Fees
- Furnished
- Primary On Main
- Air Conditioning
- Seller Finance
- Green
- Fixer Upper
- Horse
- Golf
- Fireplace
- Deck
- Garage
- Basement
- Pool
Property vs Single Family Average in 55416
Price
Taxes
Year Built

