














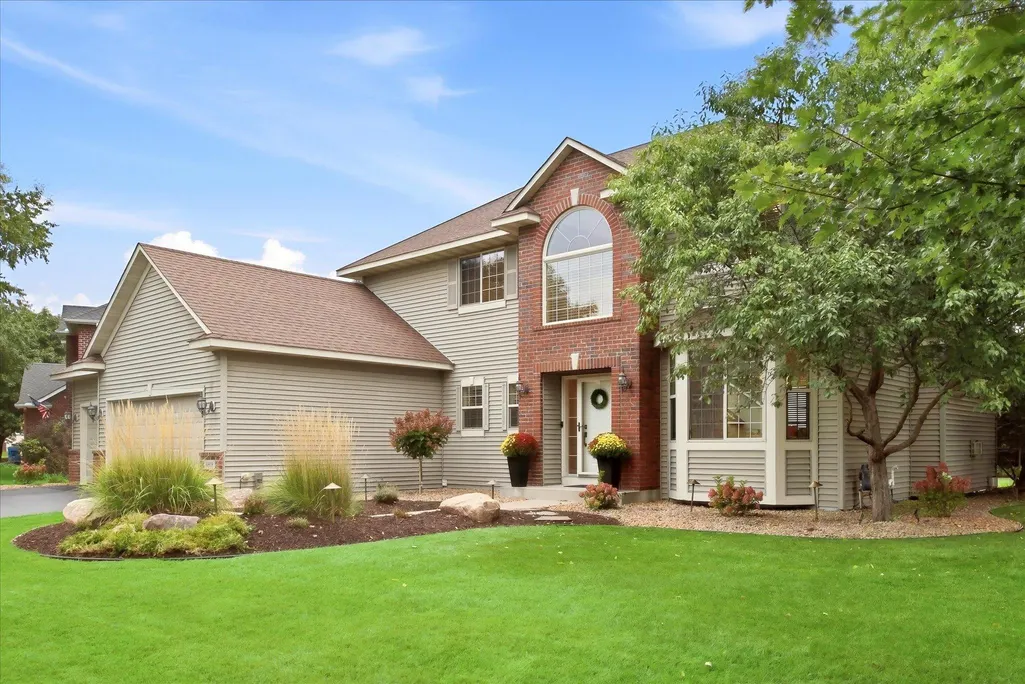
Address
6808 Cambridge Road, Shakopee, MN
Price
$ 635,000
Property Attributes
- ID#7144655
- TypeSingle Family
- Listing Status Active
- CountySCOTT
- CityShakopee
- AreaHamlet of Southbridge
- NeighborhoodHamlet of Southbridge
- Zip55379
- StyleSingle Family
- Year Built2000
- Taxes$ 5506
- Price$ 635,000
- Bedrooms5
- Full Bathrooms3
- Half Bathrooms1
- Sqr Footage3651
- Lot Size0.36 Acres
Data Source:
Northstar MLS (NSTAR)
Property Description
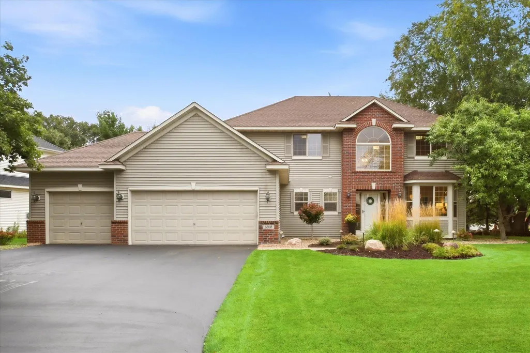
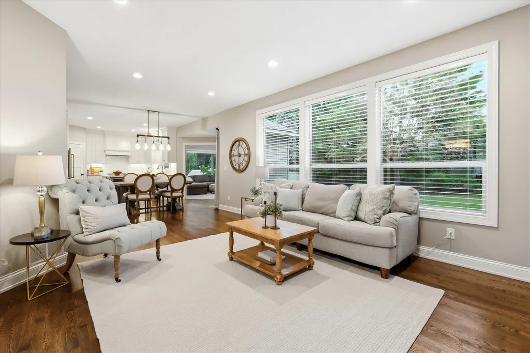
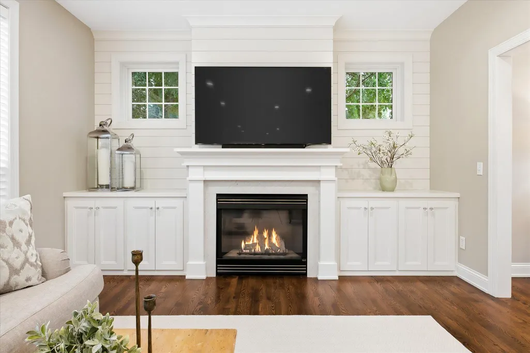
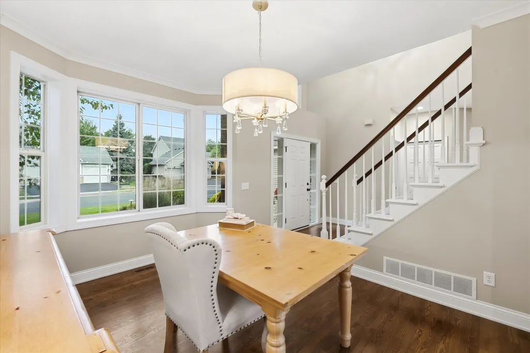
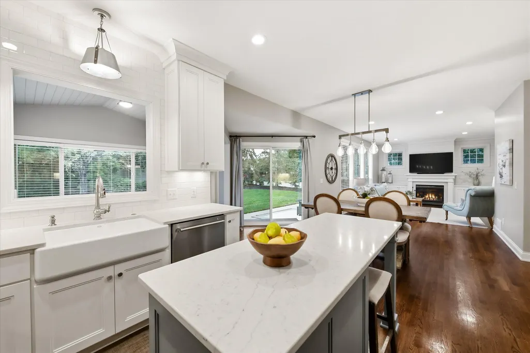
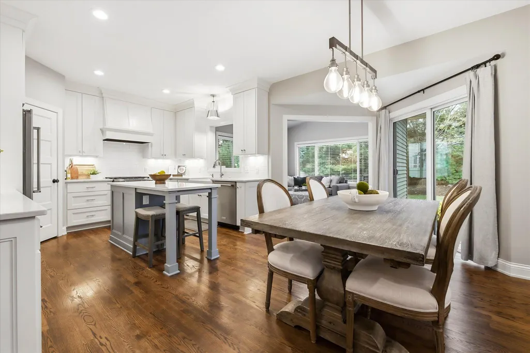
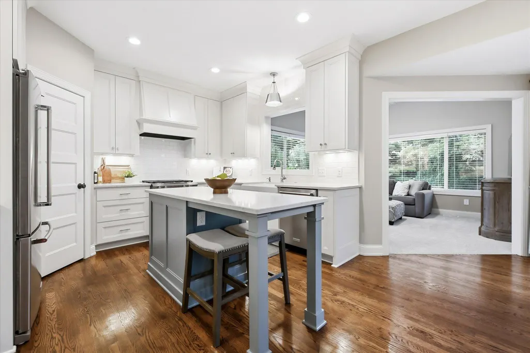
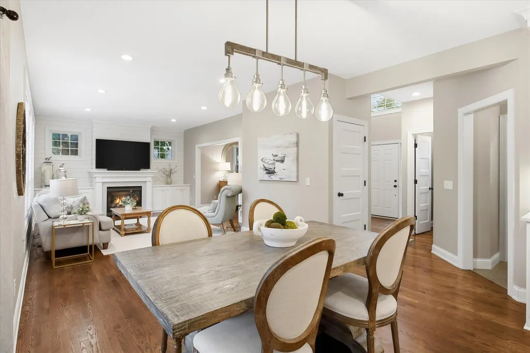
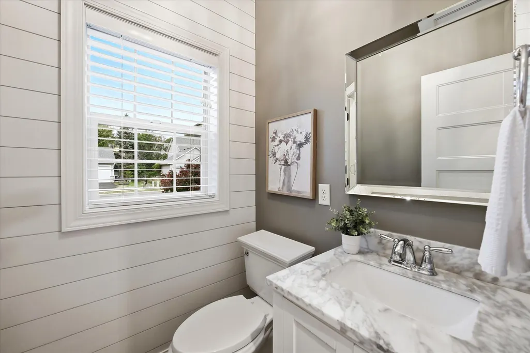
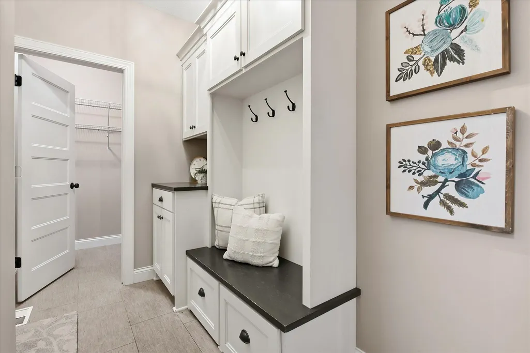
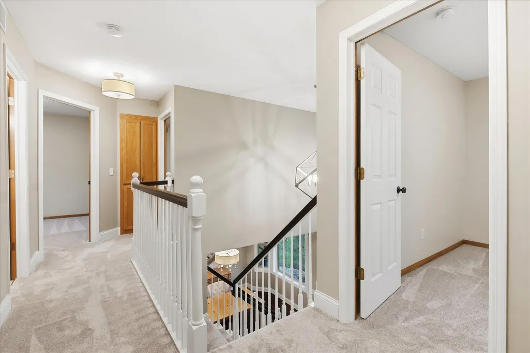
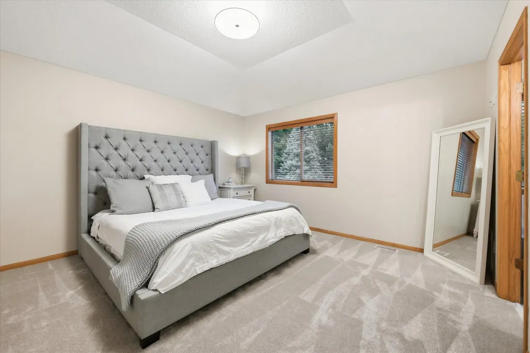
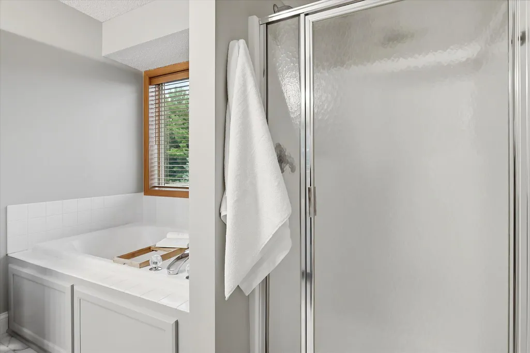
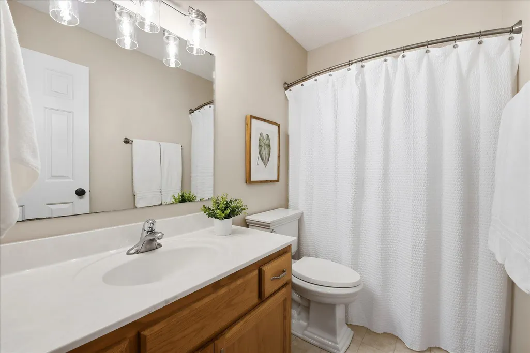
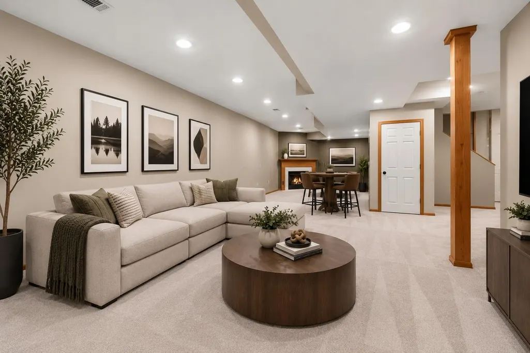
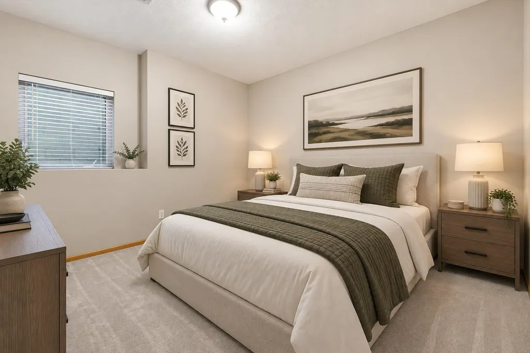
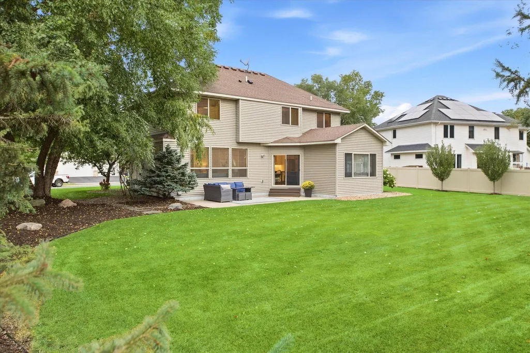
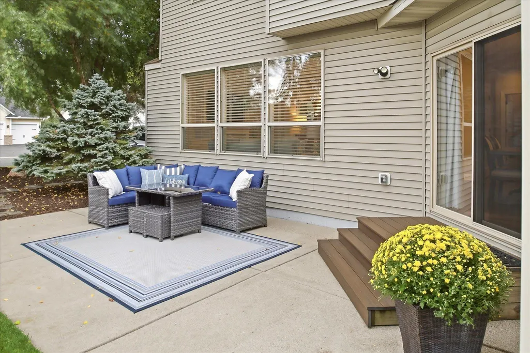
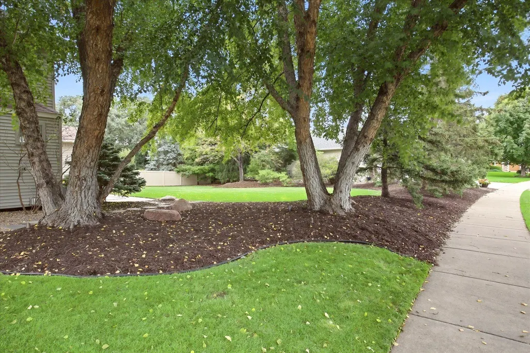
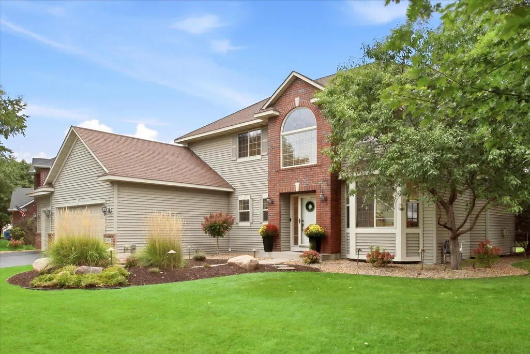
Beautifully updated and maintained two-story in the desirable Southbridge neighborhood! From the moment you step inside, you’ll love the light, bright and open feel, with a soaring two-story entry and warm, inviting spaces throughout. The beautifully renovated main level was designed for both everyday living and entertaining, with an updated kitchen that flows seamlessly into the dining and living spaces and out to the patio. A sun-filled four-season room overlooking the yard is the perfect place to relax year-round. Upstairs, you’ll find four bedrooms, including a spacious primary suite with a beautifully updated private bath. The finished lower level offers room to spread out, entertain, work or host guests. Situated on a large, level corner lot, the professionally landscaped and beautifully treed yard offers a wonderful combination of privacy and usable outdoor space. With new carpet and fresh paint throughout, this exceptionally cared-for home is truly move-in ready. Enjoy an established neighborhood within walking distance of shopping, schools, restaurants, coffee and parks. Welcome home to Southbridge!
| Price History | |
|---|---|
| 9/15/2026 | Listed $635,000 |
General Features
| Living Area | 3651 |
|---|---|
| Sewer | City Sewer/Connected |
| Heating | Forced Air |
| Cooling | Central Air |
| Roof | Age Over 8 Years |
| Appliances | Air-To-Air Exchanger,Dishwasher,Disposal,Dryer,Electric Water Heater,Exhaust Fan,Humidifier,Microwave,Range,Refrigerator,Stainless Steel Appliances,Washer,Water Softener Owned |
| HOA Fee | 400 |
| Garage Spaces | 3 |
| Association Fee Includes | Other,Shared Amenities |
| Year Built | 2000 |
| Levels | Two |
| Property Subtype | Single Family |
| Tax Year | 2026 |
| Accessibility | None |
| Assoc Fee Paid Per | Annually |
| County | Scott |
| New Construction | No |
| Property Type | Residential |
| HOA | Yes |
| Contingency | None |
| Subdivision Name | Hamlet of Southbridge |
| Other Structures | Storage Shed |
| Full Baths | 2 |
| Directions | Hwy 169 to County Rd 18,south to Southbridge Pkwy,west to Windsor Dr S,south to Cambridge Rd,west to home |
| City | Shakopee |
| Association Name | Hamlet at Southbridge HOA |
| High School District | Shakopee |
| Zoning Description | Residential-Single Family |
| Lot Size Units | Acres |
| Property Attached Y/N | No |
| Land Lease Y/N | No |
| Tax Annual Amount | 5506 |
| Additional Parcels Y/N | No |
| Standard Status | Active |
| Lender Owned | No |
| Amenities Unit | Ceiling Fan(s),French Doors,Hardwood Floors,Kitchen Center Island,Primary Bedroom Walk-In Closet,Patio,Paneled Doors,In-Ground Sprinkler,Sun Room,Walk-In Closet |
| PostalCity | Shakopee |
Interior Features
| Basement | Drain Tiled,Egress Window(s),Finished |
|---|---|
| Total Fireplaces | 2 |
| Fireplace Features | Gas |
| Basement (Y/N) | Yes |
| Fireplace Y/N | Yes |
| Above Grade Finished Area | 2572 |
| Half Baths | 1 |
| 3/4 Baths | 1 |
| Total Bedrooms | 5 |
| Below Grade Finished Area | 1079 |
| Total Baths | 4 |
| Bath Desc | 3/4 Basement,Full Primary,Private Primary,Main Floor 1/2 Bath,Upper Level 3/4 Bath,Jetted Tub |
| Dining Room Description | Eat In Kitchen,Separate/Formal Dining Room |
| Fuel | Natural Gas |
Exterior Features
| Fencing | Partial,Vinyl |
|---|---|
| Parking Features | Attached Garage,Asphalt |
| Water Source | City Water/Connected |
| Lot Size Area | 0.36 |
| Building Area Total | 3651 |
| Lot Dimensions | 147x118x126x100 |
| Waterfront Y/N | No |
| Foundation Area | 1292 |
| Road Frontage Type | City Street |
Amenities
- Foreclosure
- Views
- Short Sale
- New Construction
- Adult 55+
- Lease To Own
- No HOA Fees
- Furnished
- Primary On Main
- Air Conditioning
- Seller Finance
- Green
- Fixer Upper
- Horse
- Golf
- Fireplace
- Deck
- Garage
- Basement
- Pool
Property vs Single Family Average in 55379
Price
Taxes
Year Built
Visits
 The data relating to real estate for sale on this web site comes in part from the Broker Reciprocity Program of the Regional Multiple Listing Service of Minnesota, Inc. Real estate listings held by brokerage firms other than RE/MAX Results are marked with the Broker Reciprocity logo or the Broker Reciprocity thumbnail logo (little black
house) and detailed information about them includes the name of the listing brokers.
The data relating to real estate for sale on this web site comes in part from the Broker Reciprocity Program of the Regional Multiple Listing Service of Minnesota, Inc. Real estate listings held by brokerage firms other than RE/MAX Results are marked with the Broker Reciprocity logo or the Broker Reciprocity thumbnail logo (little black
house) and detailed information about them includes the name of the listing brokers.
