














Address
2707 Hayes Street Ne, Minneapolis, MN
Price
$ 450,000
Property Attributes
- ID#7145467
- TypeSingle Family
- Listing Status Active
- CountyHENNEPIN
- CityMinneapolis
- AreaSidles Add
- NeighborhoodSidles Add
- Zip55418
- StyleSingle Family
- Year Built1923
- Taxes$ 5638
- Price$ 450,000
- Bedrooms3
- Full Bathrooms2
- Half Bathrooms0
- Sqr Footage1570
- Lot Size0.12 Acres
Data Source:
Northstar MLS (NSTAR)
Property Description
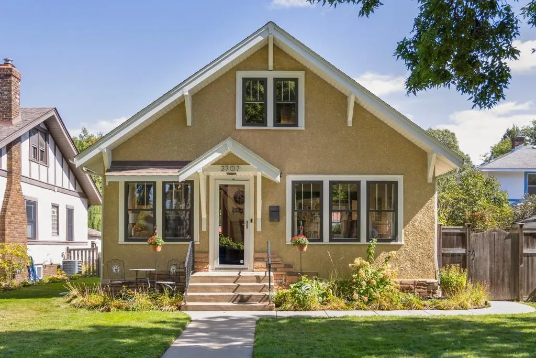
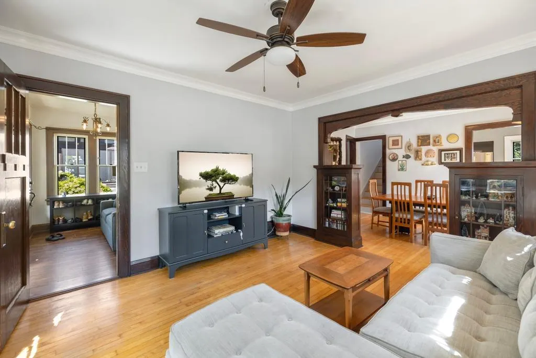
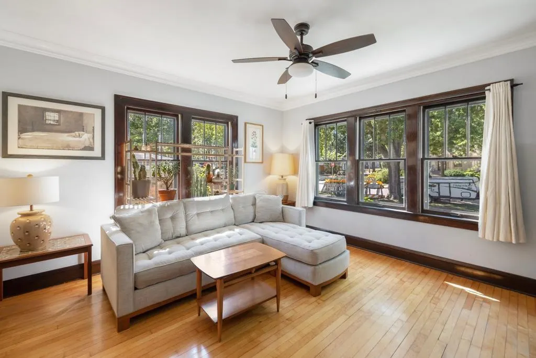
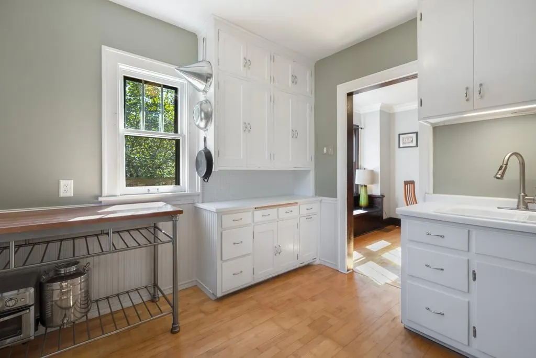
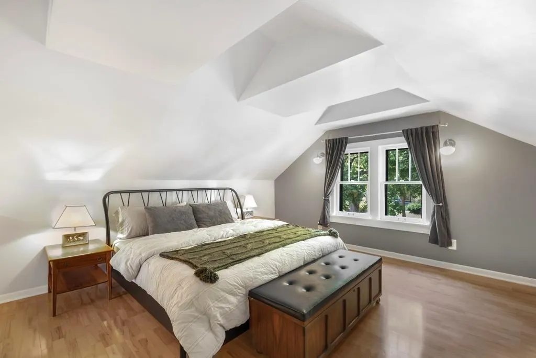
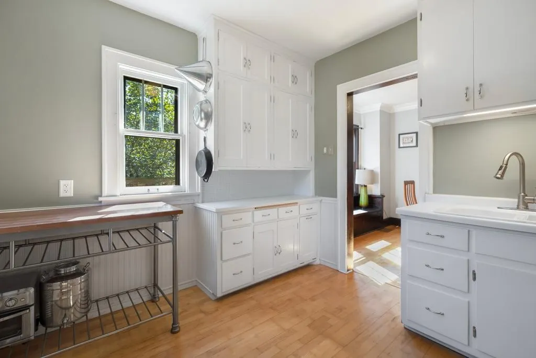
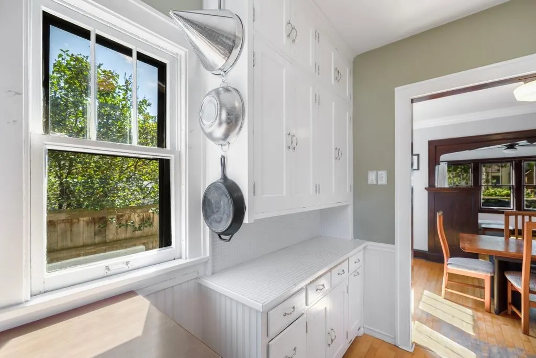
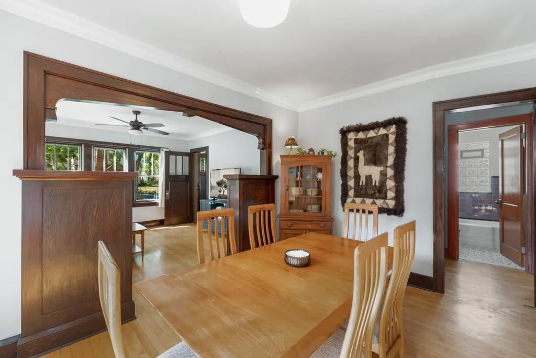
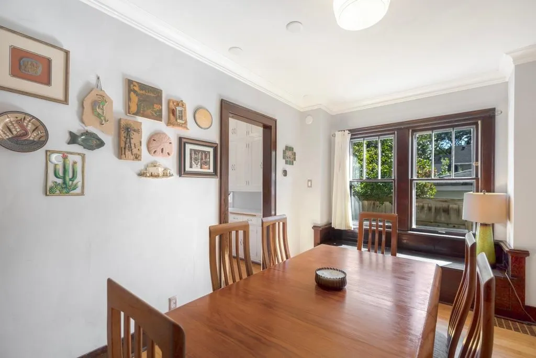
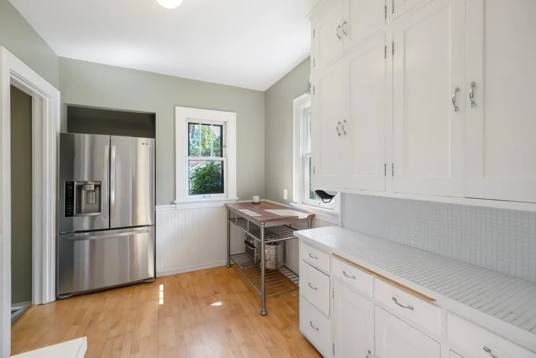
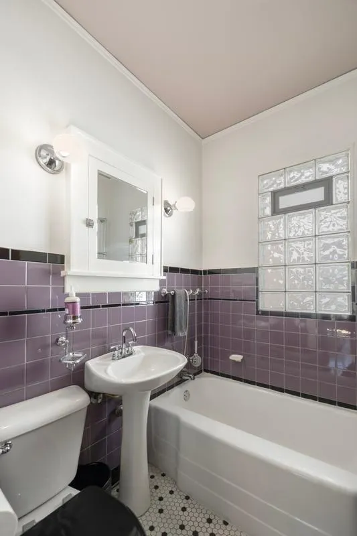
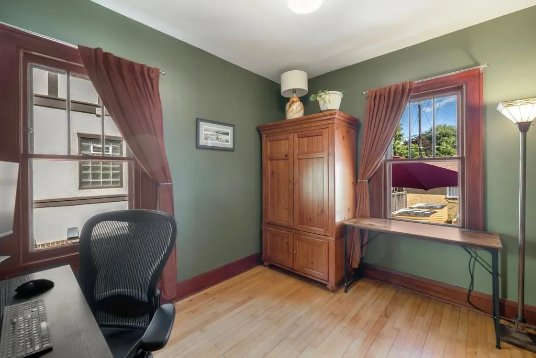
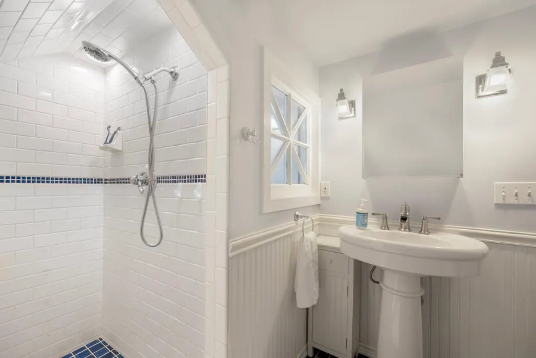
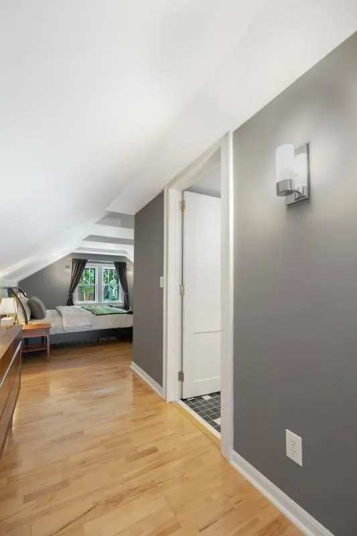
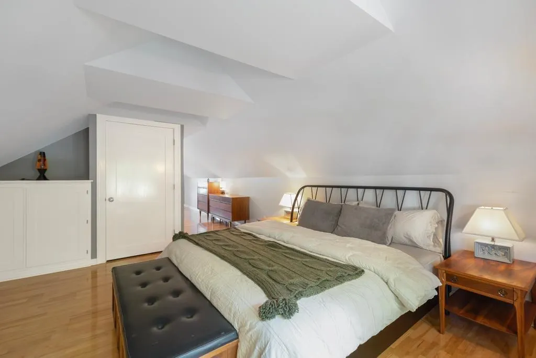
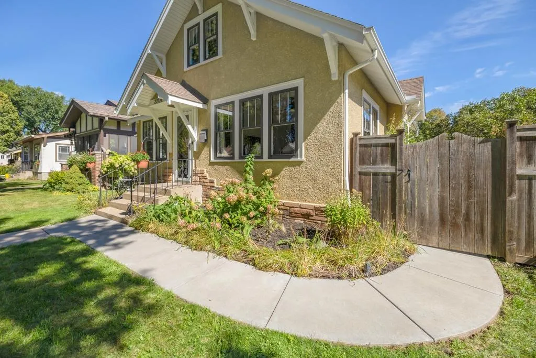
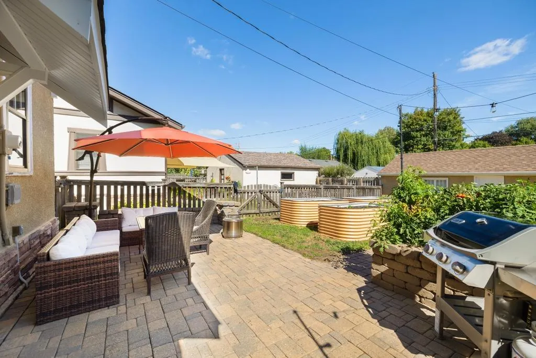
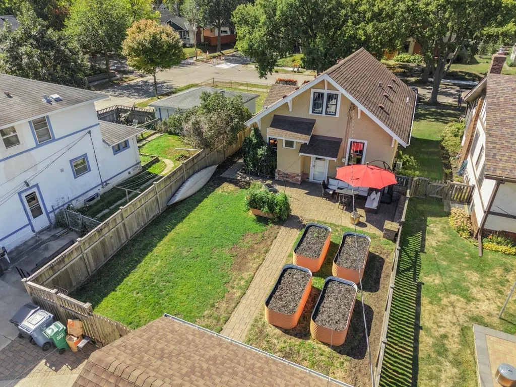
Classic Craftsman character meets thoughtful updates in Minneapolis’ desirable Audubon Park neighborhood. An enclosed front porch with hardwood floors creates a welcoming first impression, while inside, original hardwood floors, built-ins and crown molding bring warmth and character throughout. The kitchen features stainless steel appliances, an LG French-door refrigerator and gas range. Upstairs, the spacious primary suite includes additional built-ins and a generously sized bath with heated floors. Outside, the fully fenced yard is a gardener’s dream, with established raspberries, rhubarb, roses, irises and perennial beds ready to enjoy season after season. Additional features include central air conditioning, a ductless mini split, Ecobee thermostat, new storm windows, radon mitigation system and front-load LG washer and dryer with laundry tub.Timeless character, modern comforts and a beautifully established yard come together in the heart of Audubon Park.
| Price History | |
|---|---|
| 9/17/2026 | Listed $450,000 |
General Features
| Living Area | 1570 |
|---|---|
| Sewer | City Sewer - In Street |
| Heating | Ductless Mini-Split,Forced Air |
| Cooling | Central Air,Ductless Mini-Split |
| Roof | Age Over 8 Years |
| Appliances | Dryer,Humidifier,Gas Water Heater,Range,Refrigerator,Washer |
| Garage Spaces | 1 |
| Year Built | 1923 |
| Levels | One and One Half |
| Property Subtype | Single Family |
| Tax Year | 2026 |
| Accessibility | None |
| County | Hennepin |
| New Construction | No |
| Property Type | Residential |
| HOA | No |
| Contingency | None |
| Subdivision Name | Sidles Add |
| Other Structures | Garage(s) |
| Full Baths | 1 |
| Directions | Stinson Pkwy to 27th Ave NE,West to Hayes,North to property on right |
| City | Minneapolis |
| High School District | Minneapolis |
| Zoning Description | Residential-Single Family |
| Lot Size Units | Acres |
| Property Attached Y/N | No |
| Land Lease Y/N | No |
| Tax Annual Amount | 5638 |
| Additional Parcels Y/N | No |
| Virtual Tour | https://my.matterport.com/show/?m=rREyY7DJiRE&mls=1 |
| Standard Status | Active |
| Lender Owned | No |
| Amenities Unit | Hardwood Floors,Kitchen Window,Natural Woodwork,Patio,Porch,Tile Floors,Washer/Dryer Hookup |
| PostalCity | Minneapolis |
Interior Features
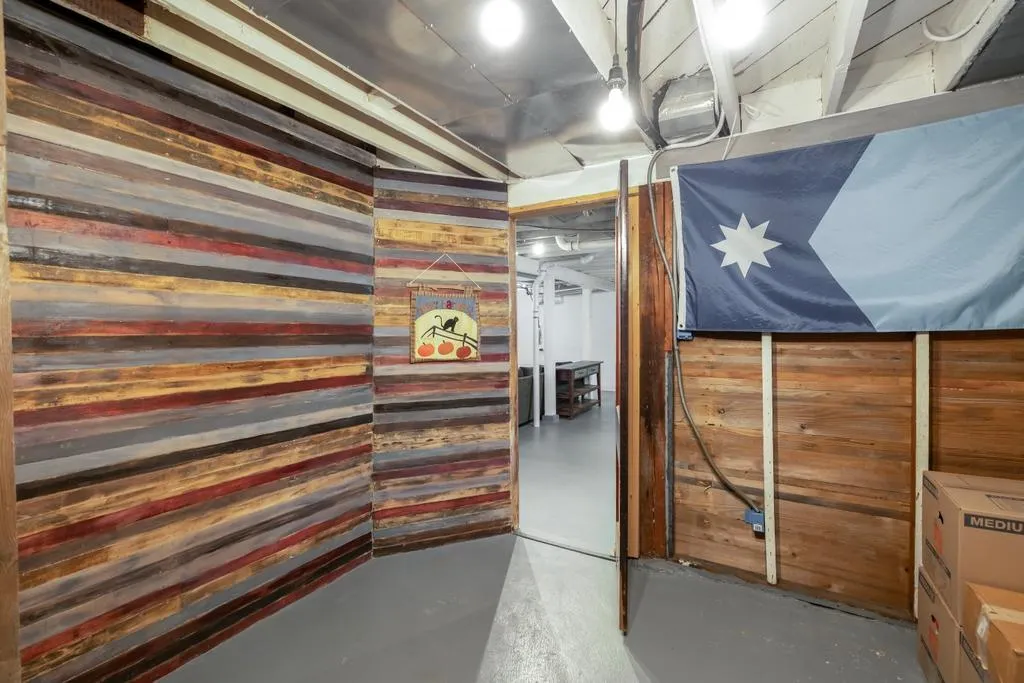
| Basement | Block,Full,Partially Finished |
|---|---|
| Basement (Y/N) | Yes |
| Fireplace Y/N | No |
| Above Grade Finished Area | 1570 |
| 3/4 Baths | 1 |
| Laundry Features | In Basement,Lower Level,Sink,Washer Hookup |
| Total Bedrooms | 3 |
| Total Baths | 2 |
| Bath Desc | 3/4 Primary,Private Primary,Main Floor Full Bath,Upper Level 3/4 Bath |
| Fuel | Natural Gas |
| Garage Dimensions | 13x19 |
| Garage Square Feet | 247 |
Exterior Features
| Fencing | Full,Other,Wood |
|---|---|
| Parking Features | Detached Garage,Concrete |
| Lot Features | Tree Coverage - Light |
| Water Source | City Water - In Street |
| Lot Size Area | 0.12 |
| Building Area Total | 2414 |
| Lot Dimensions | 40x128 |
| Waterfront Y/N | No |
| Foundation Area | 962 |
| Road Frontage Type | City Street,Curbs,Paved Streets,Sidewalks |
| Road Responsibility | Public Maintained Road |
Amenities
- Foreclosure
- Views
- Short Sale
- New Construction
- Adult 55+
- Lease To Own
- No HOA Fees
- Furnished
- Primary On Main
- Air Conditioning
- Seller Finance
- Green
- Fixer Upper
- Horse
- Golf
- Fireplace
- Deck
- Garage
- Basement
- Pool
Property vs Single Family Average in 55418
Price
Taxes
Year Built
Visits

